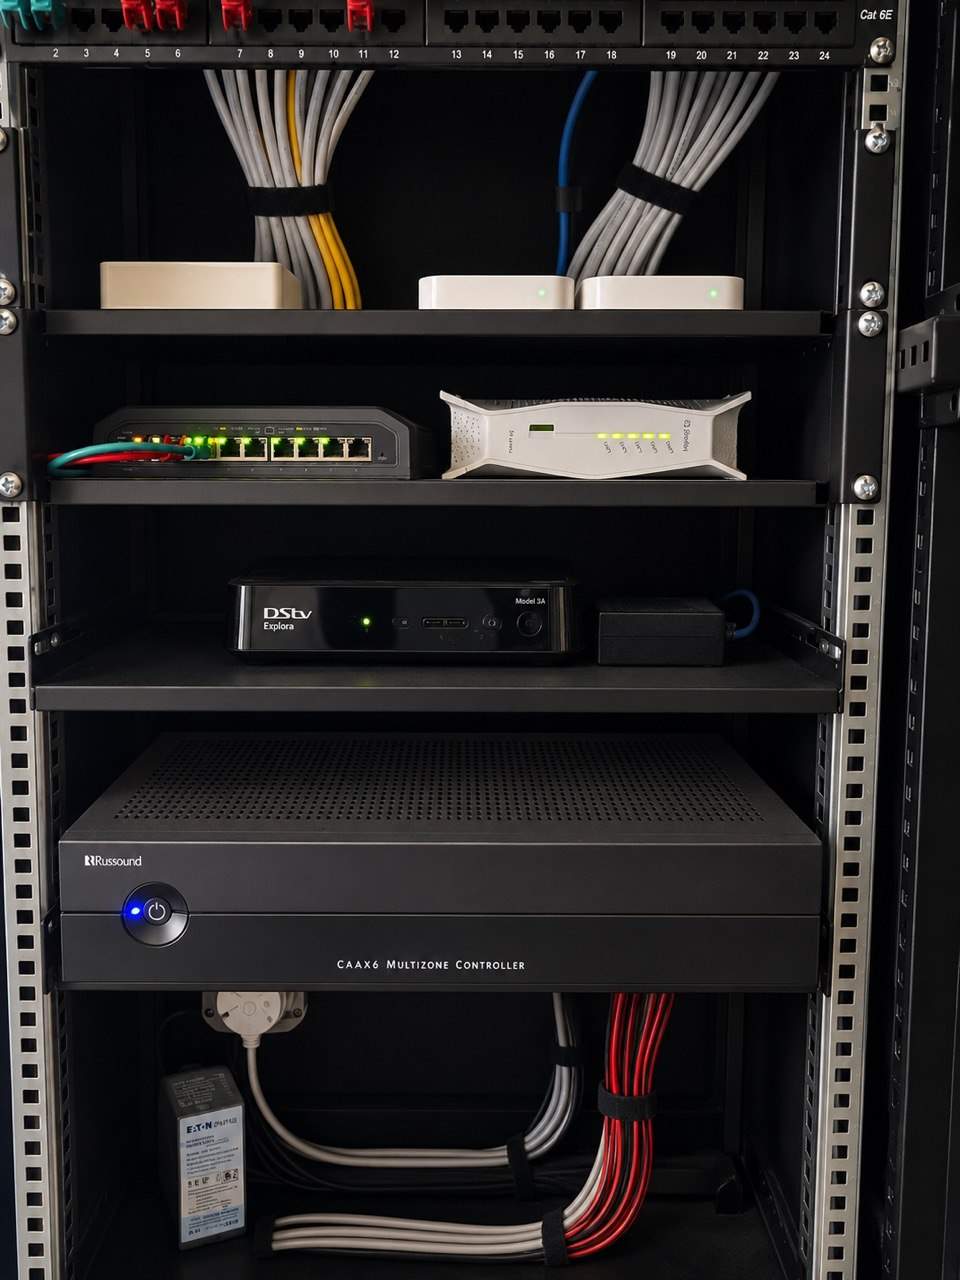
The best time to solve AV and smart-home infrastructure is before the ceilings close, before joinery is made and before expensive finishes turn small decisions into rework.

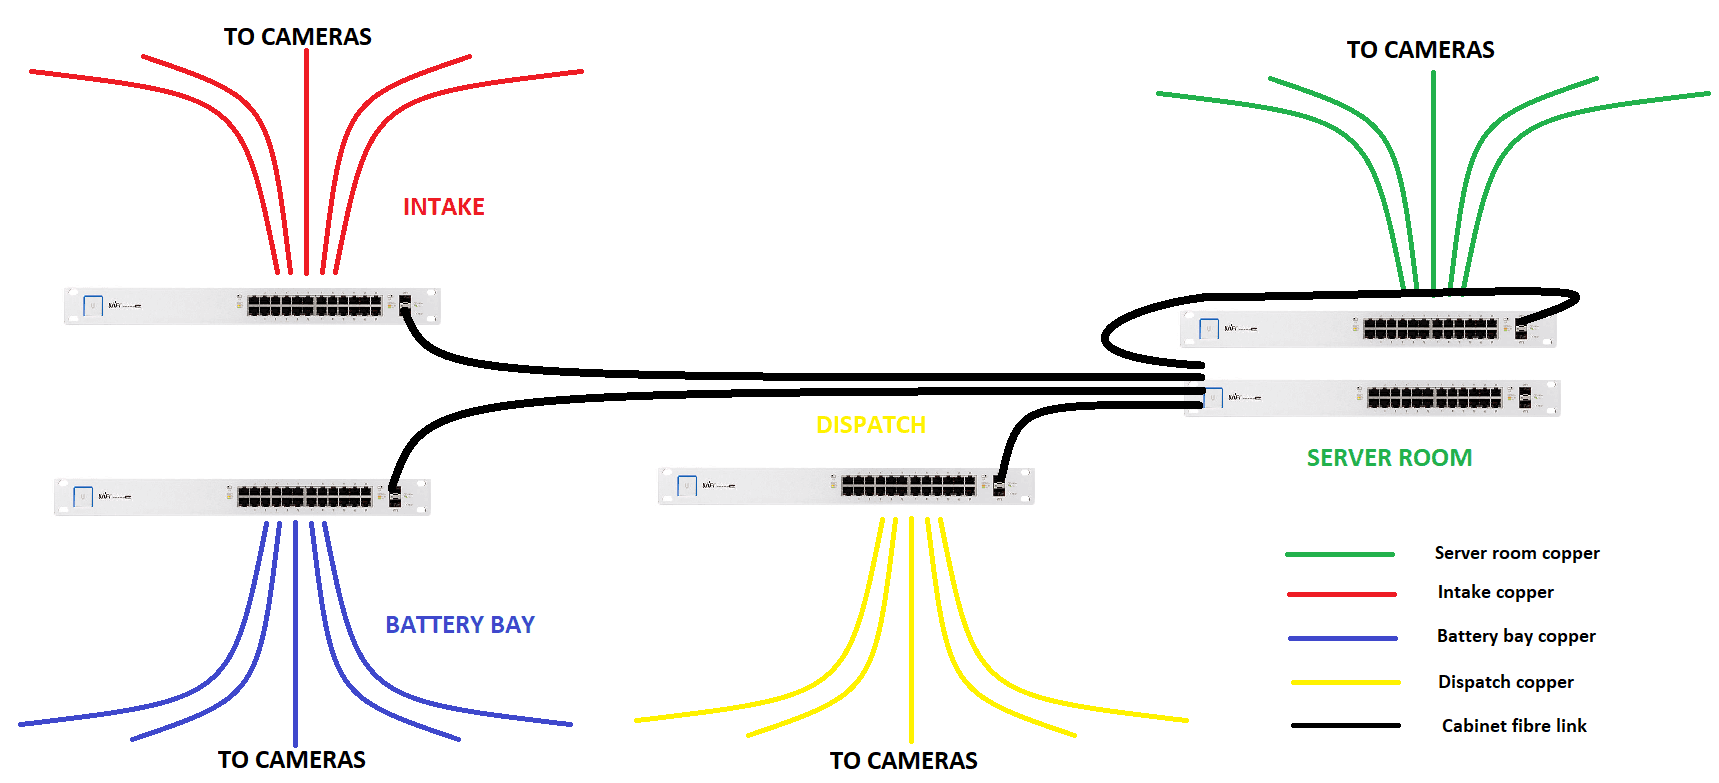
This guide gathers DG Technologies thinking for architects and builders who need clear answers on conduit, TV points, Wi-Fi access points, CCTV, speaker positions, dish and fibre routes, head-end locations and future service access.
Start with the head end
The head end is the technology plant room for the home. It needs space, ventilation, power, cable entry, service clearance and a route from every major technology point back to the equipment.
- Confirm the head-end position before electrical drawings are frozen.
- Allow room for network switches, CCTV recording, automation hardware, amplifiers, UPS power and future expansion.
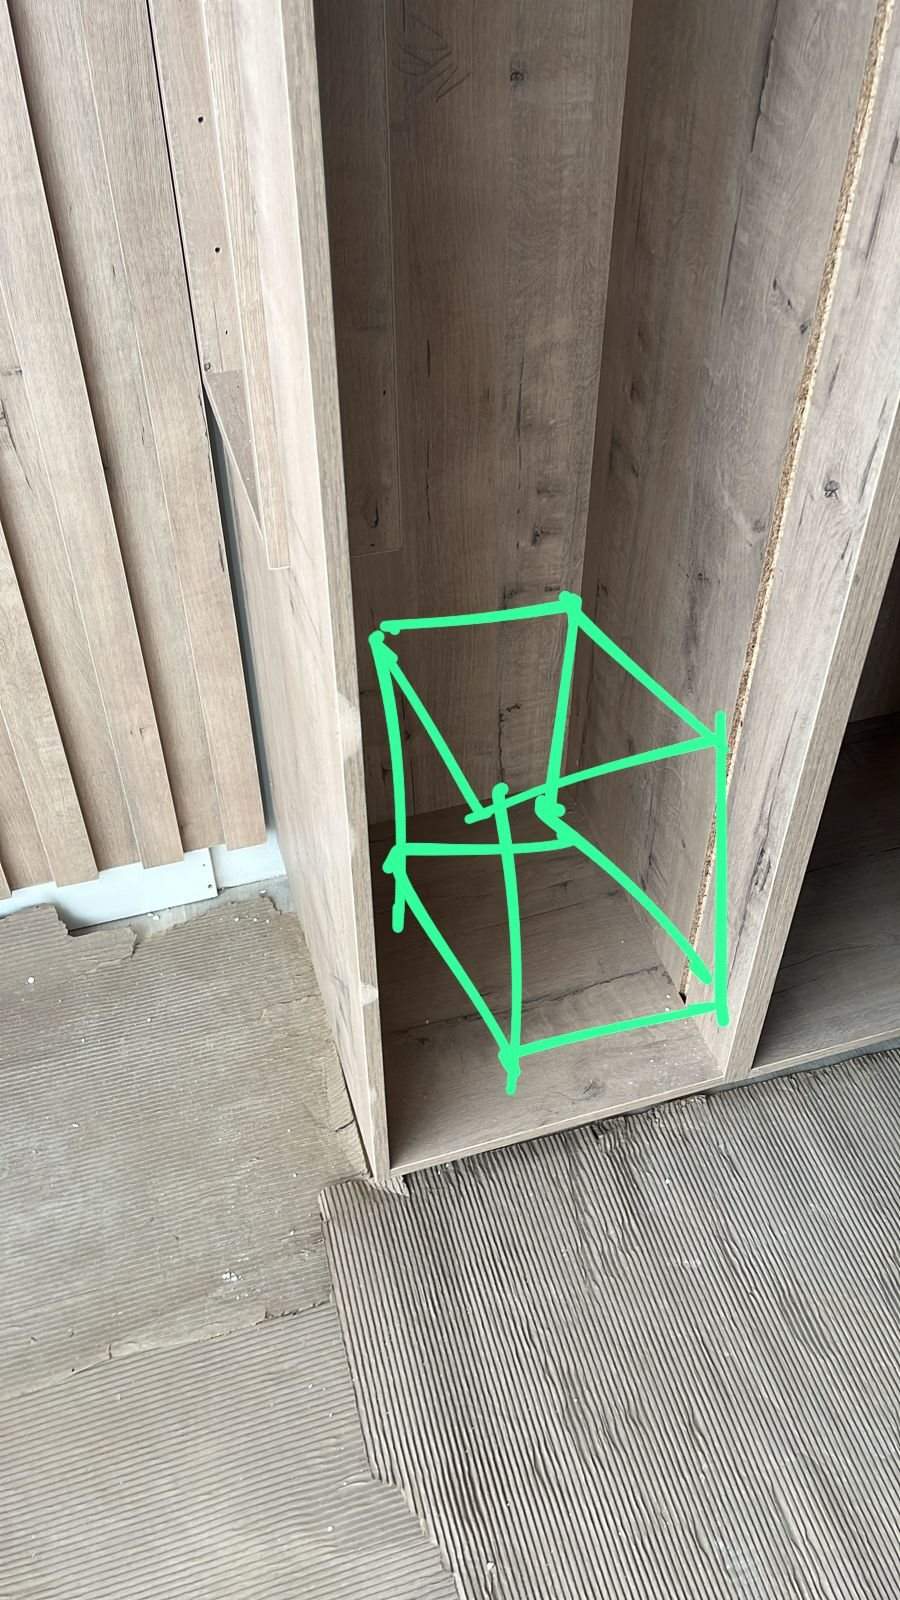
- Avoid burying the rack inside joinery without ventilation or rear access.
Make conduit decisions before finishes
Conduit size, bend radius, draw boxes and access points determine whether future cable replacement is practical. The drawing should show routes, not only device symbols.
- TV points need direct conduit sized for connectors, not only bare cable.
- Wi-Fi access points, CCTV points and speaker routes need accessible draw points where bends make pulling difficult.
- Draw wires and accessible ceiling hatches should be treated as part of the specification.
Coordinate with interiors early
TV walls, stonework, cabinetry, speaker grilles, access points and keypads all touch the interior design package. Early coordination keeps the technology discreet without making it impossible to service.
- Confirm screen heights with the architect or interior designer before boxing and stonework.
- Plan speaker positions around seating and furniture, not only ceiling symmetry.
- Keep hidden access points and equipment reachable for maintenance.