Audio-first thinking
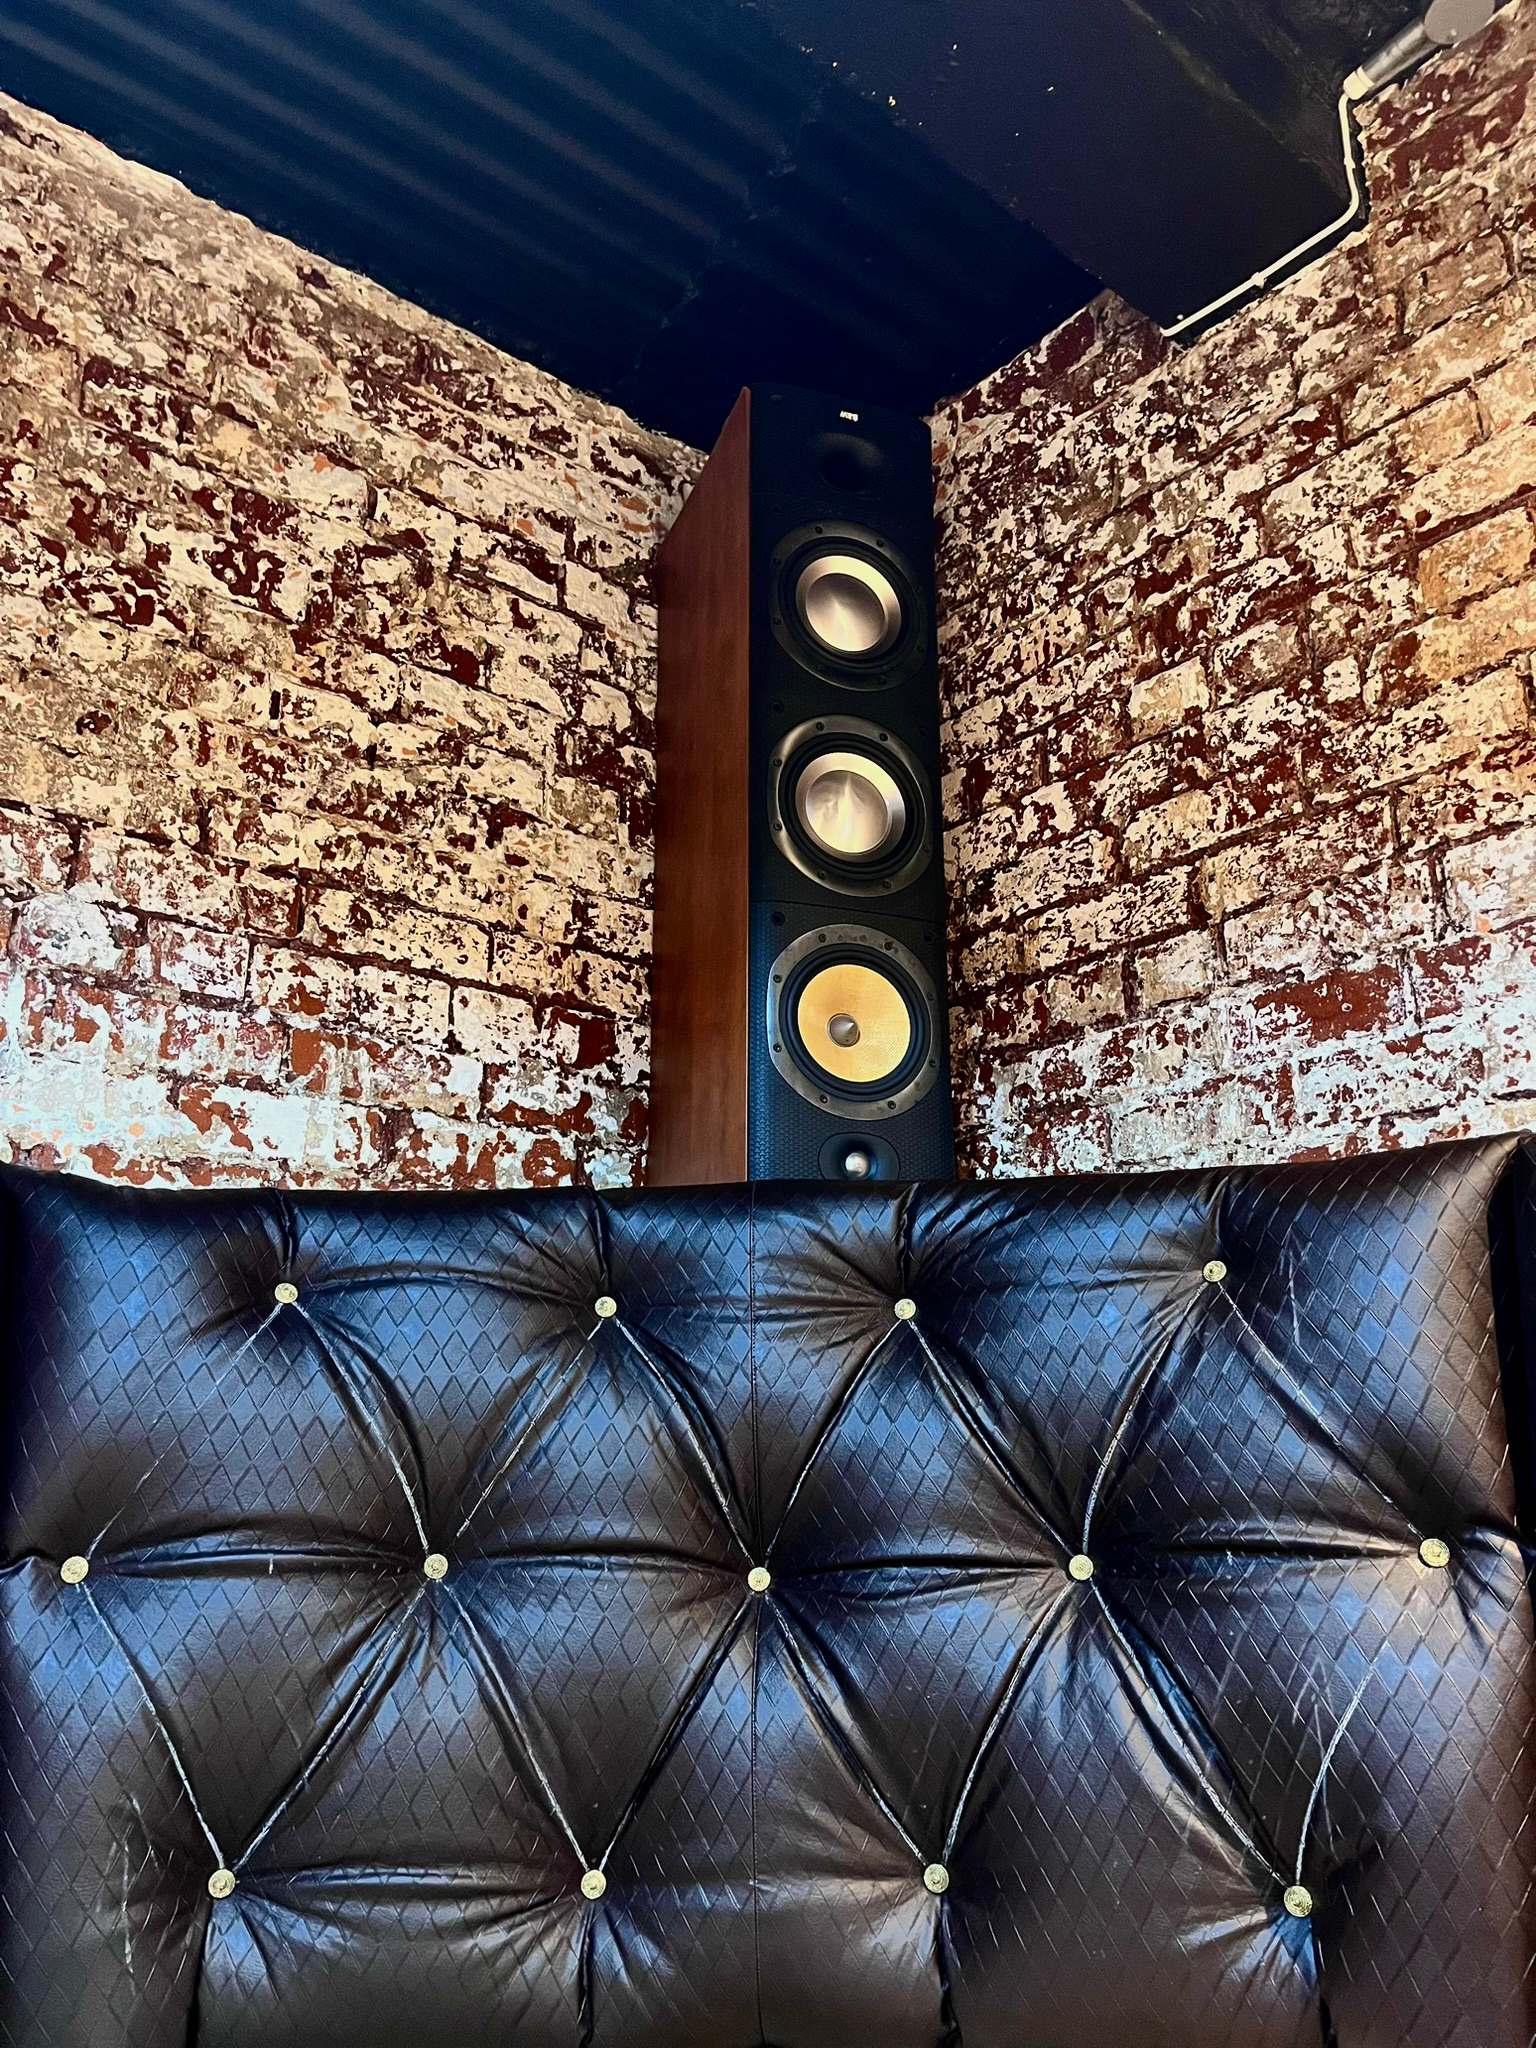
Speaker placement, subwoofer loading and seating position were considered before the room was finished.
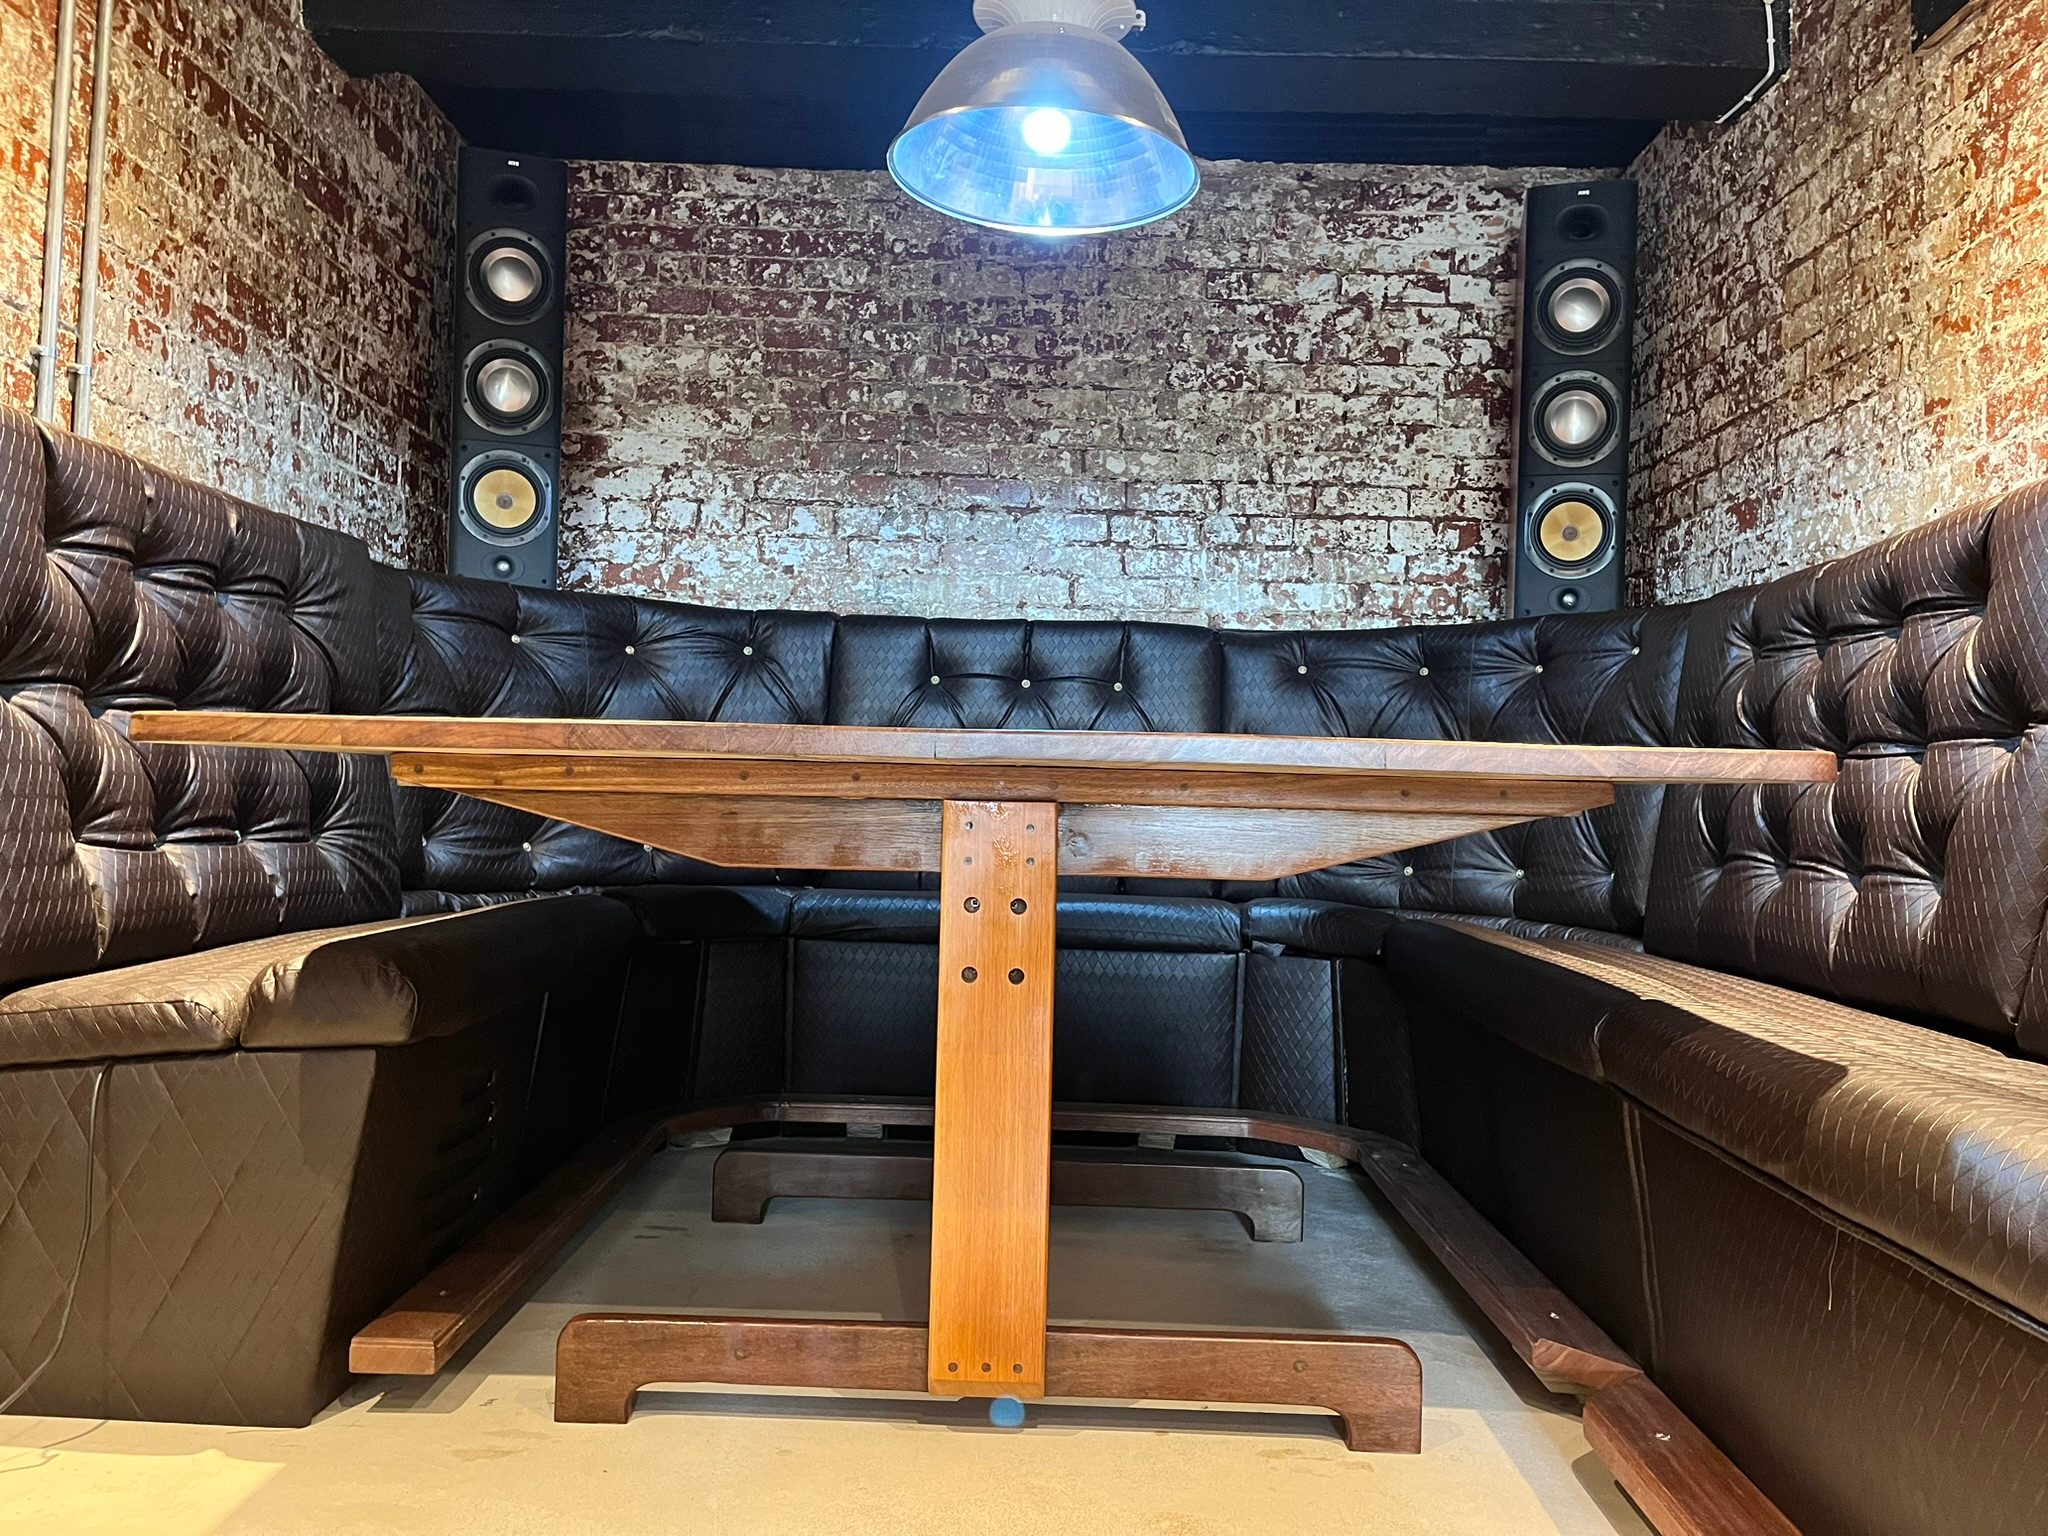
DG Technologies showroom project
A 1912 cellar transformed into a Crestron-controlled private entertainment space, built to demonstrate audio, lighting, rack design, joinery, motorisation and the hidden engineering behind a serious room.
Not just a finished room
This room was built inside our own property, which meant there was nowhere to hide. Every decision had to be tested in the real world: where the speakers should sit, how the rack would be serviced, how lighting scenes would behave, how the furniture would affect sound and how much of the infrastructure should remain accessible.
That is the difference between a room full of equipment and an integrated environment. A good private entertainment room should feel effortless when people use it, but the simplicity has to be earned behind the scenes.
What the room demonstrates
The value of this project is not only the finish. It shows how DG Technologies handles the decisions that make a premium room reliable, maintainable and enjoyable years later.
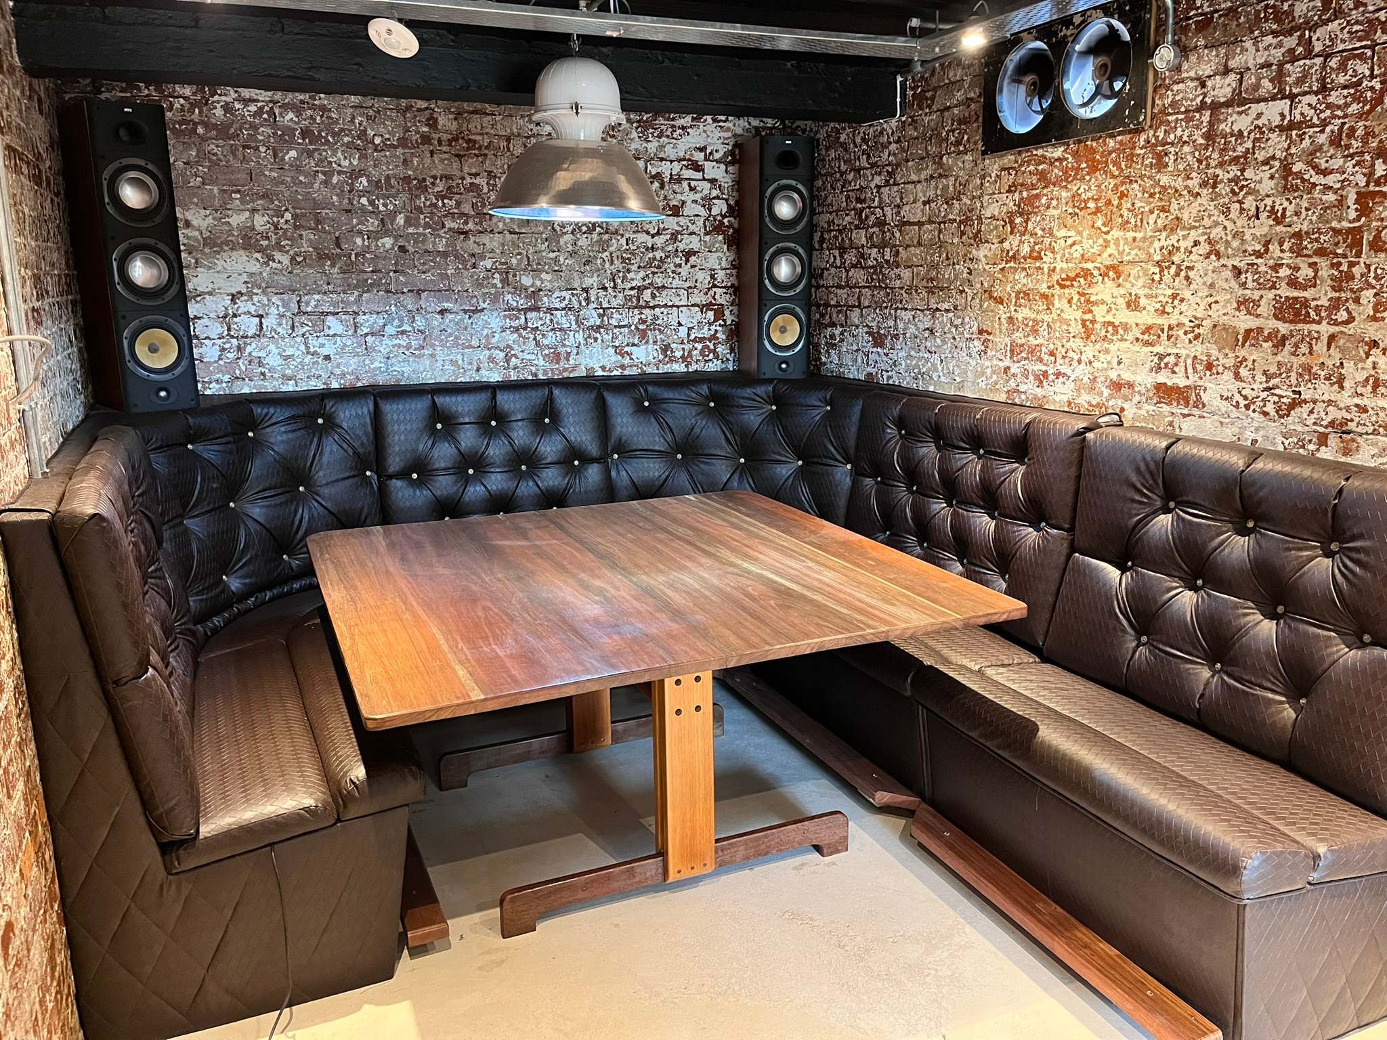
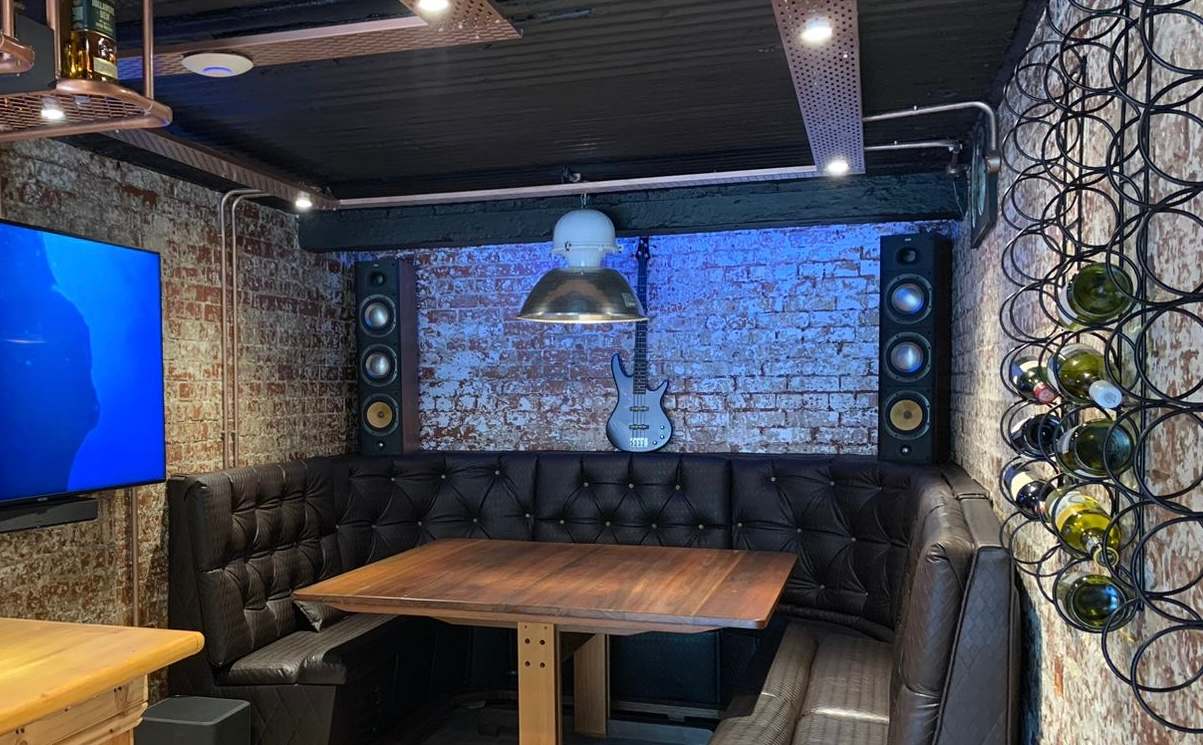
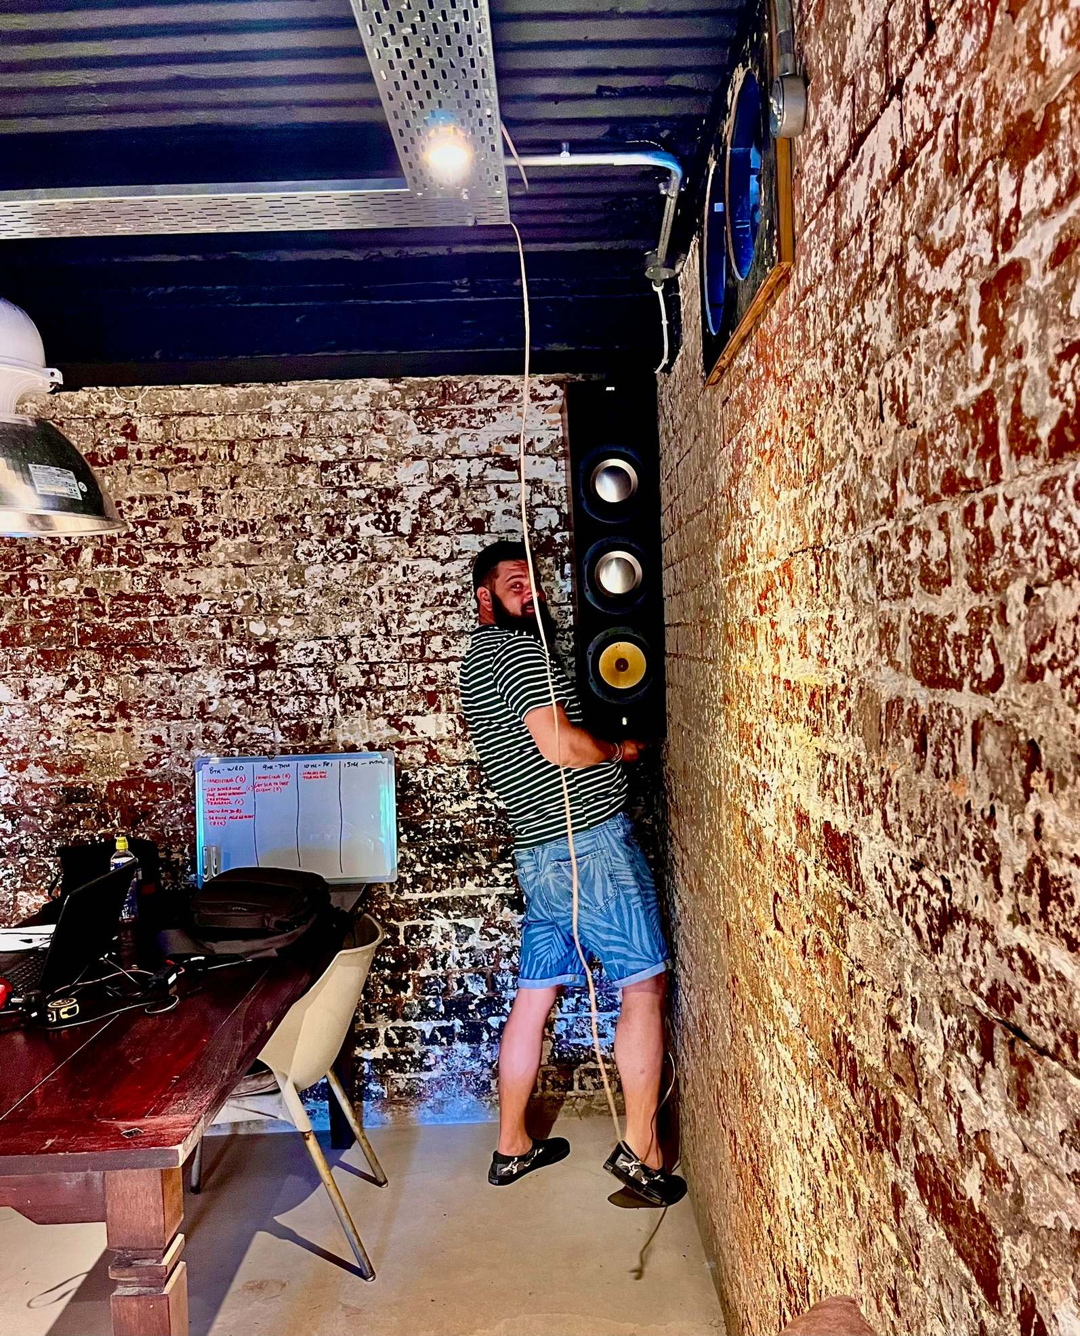
Speaker placement, subwoofer loading and seating position were considered before the room was finished.
Lighting, scenes, fans, RGB control and exterior ambience are controlled as one integrated environment.
The hidden equipment layer was designed for access, terminations, ventilation and future support.
Technology was coordinated with custom seating, timber, cabinetry, finishes and access panels.
Motorisation, hidden features and custom mechanisms were prototyped and improved in the actual space.
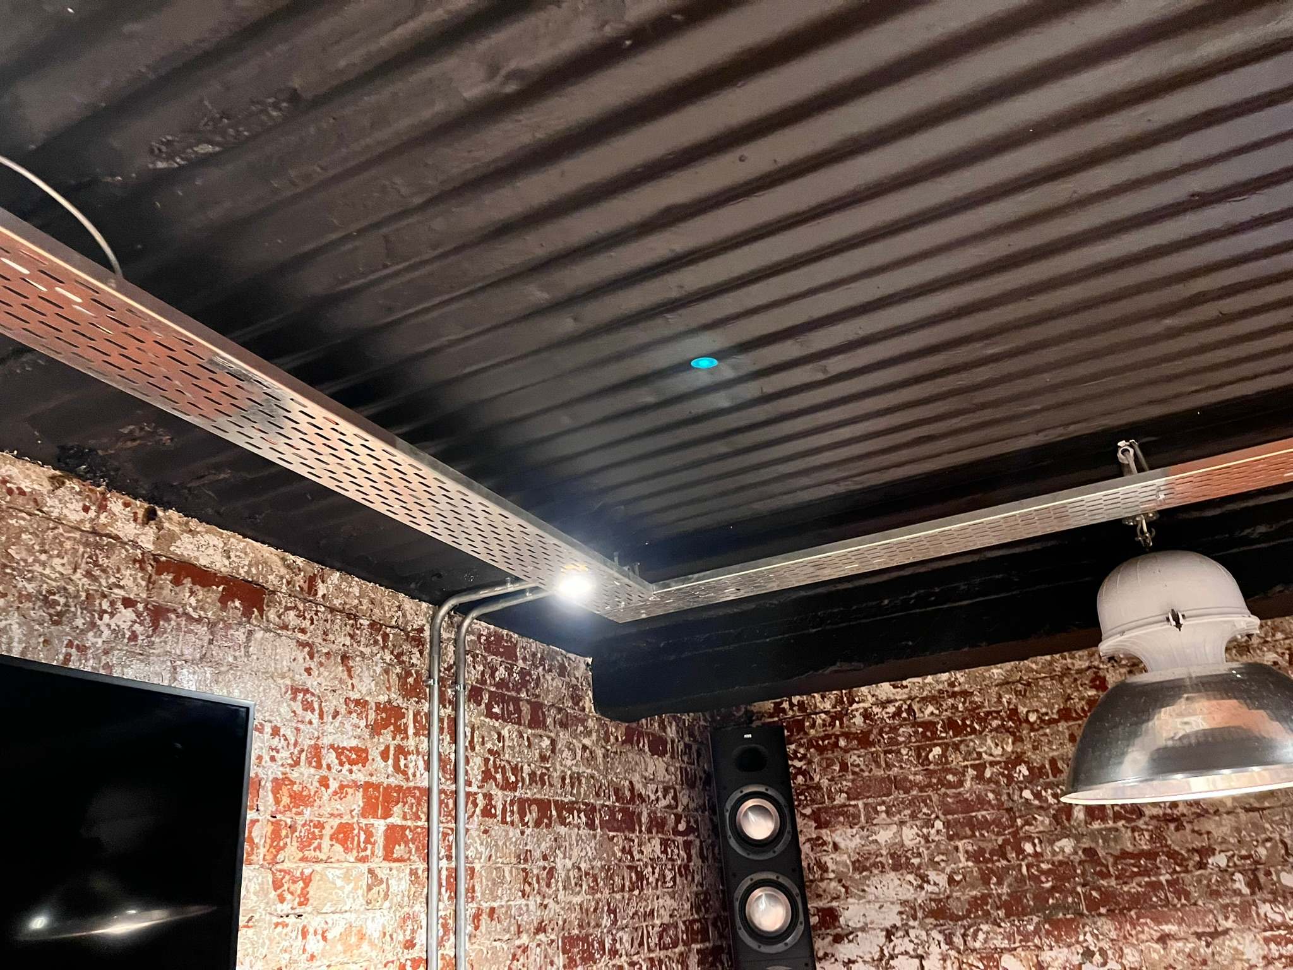
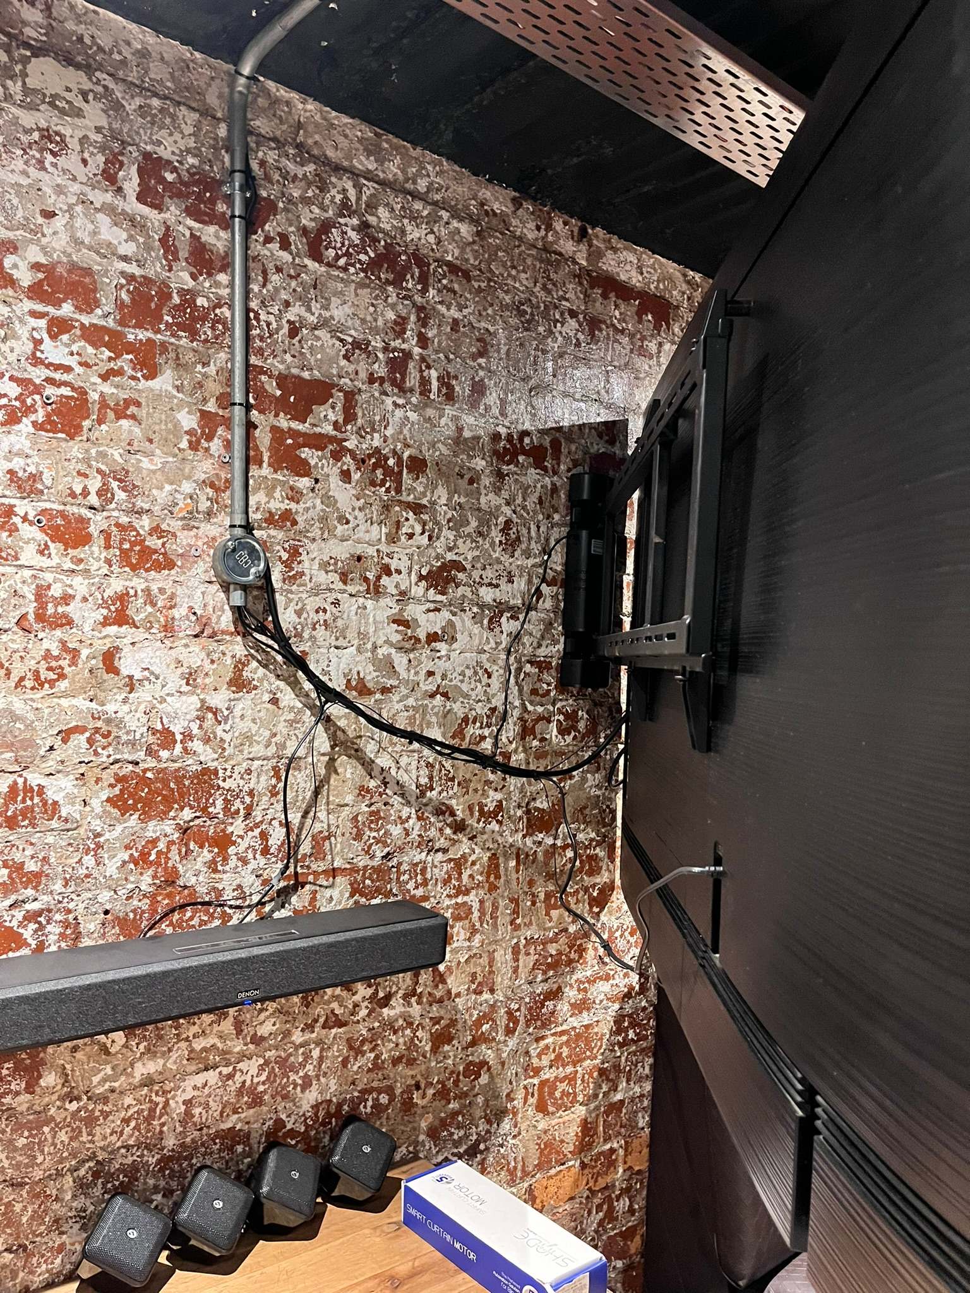
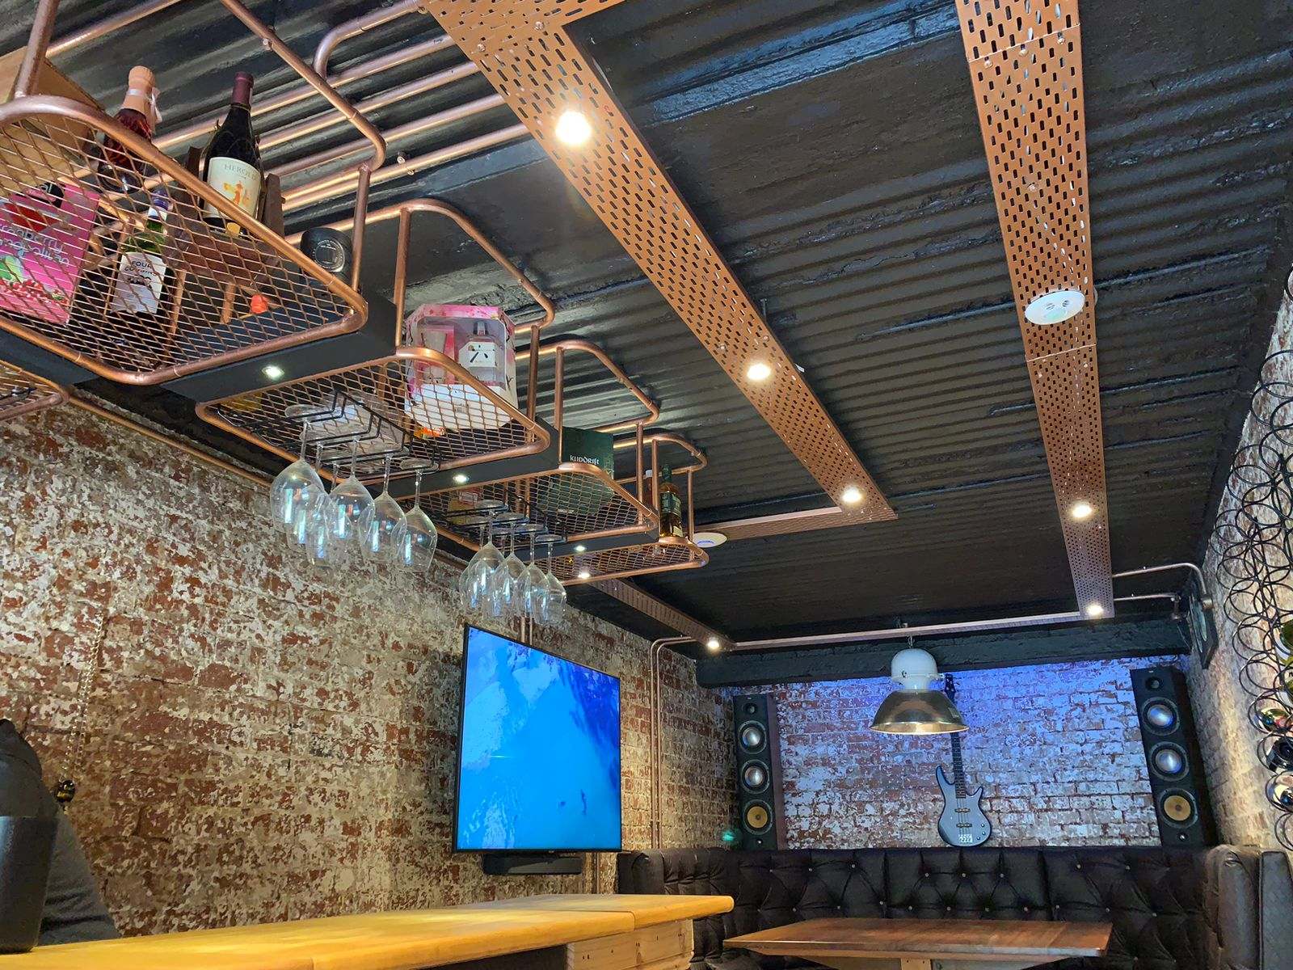
Exposed tray, accessible routes and visible service thinking make the room easier to maintain later.
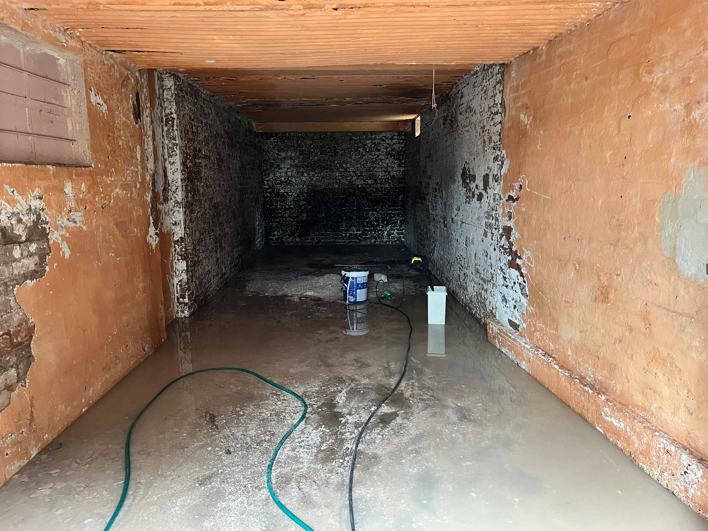
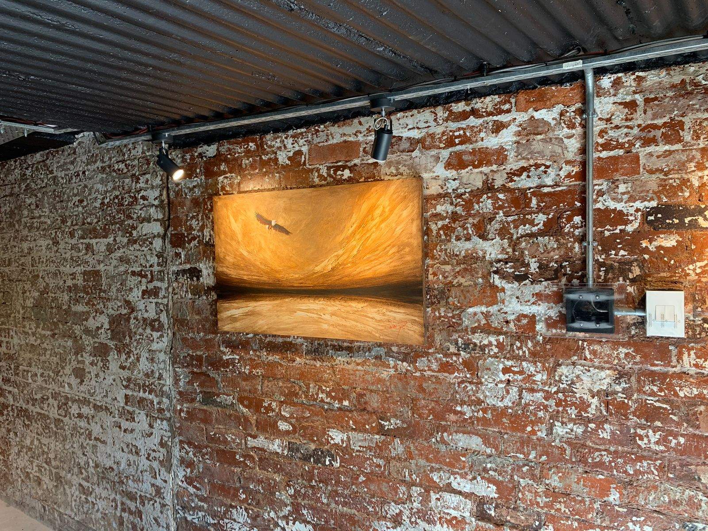
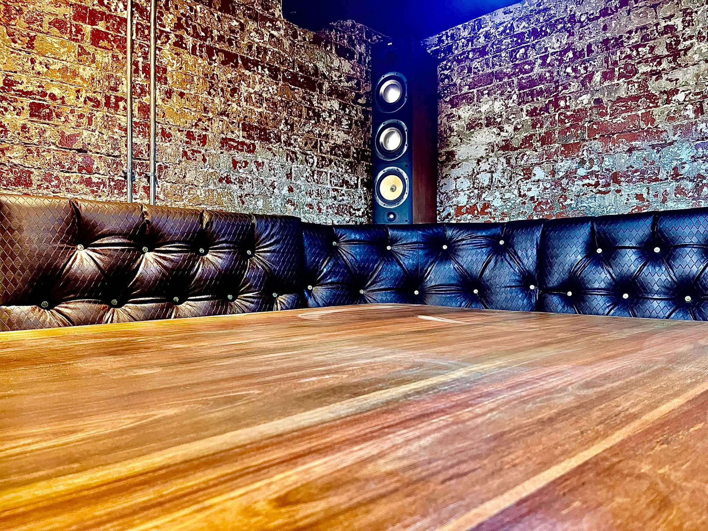
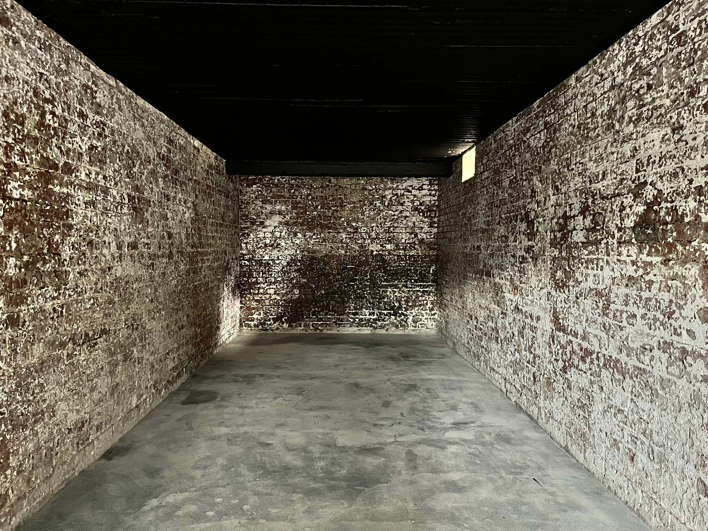
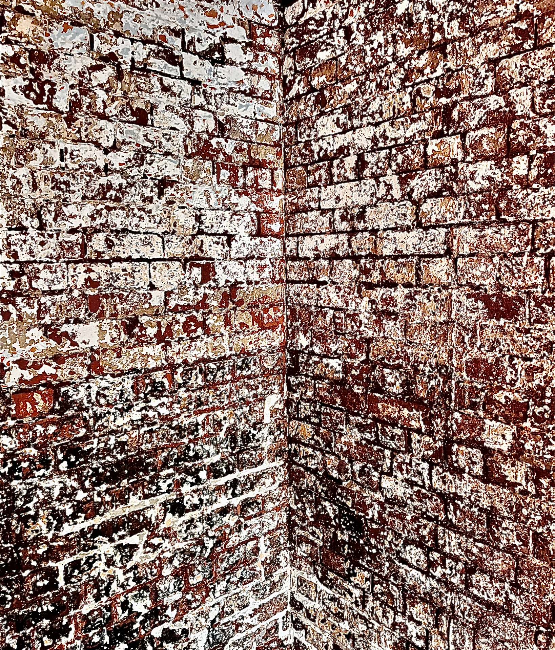
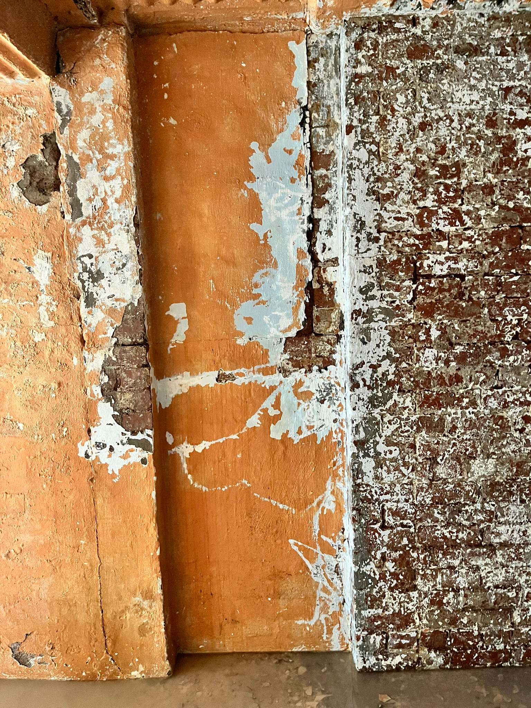
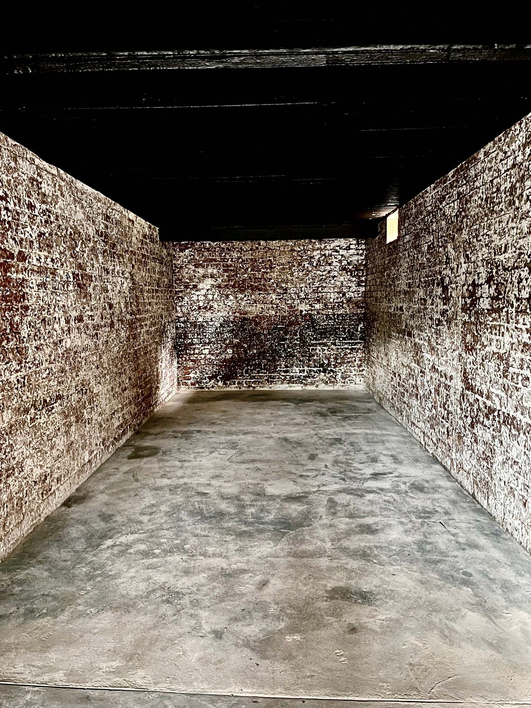
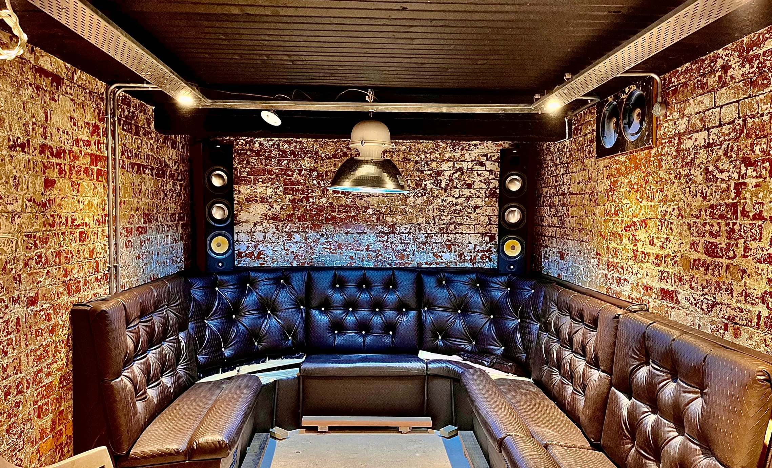
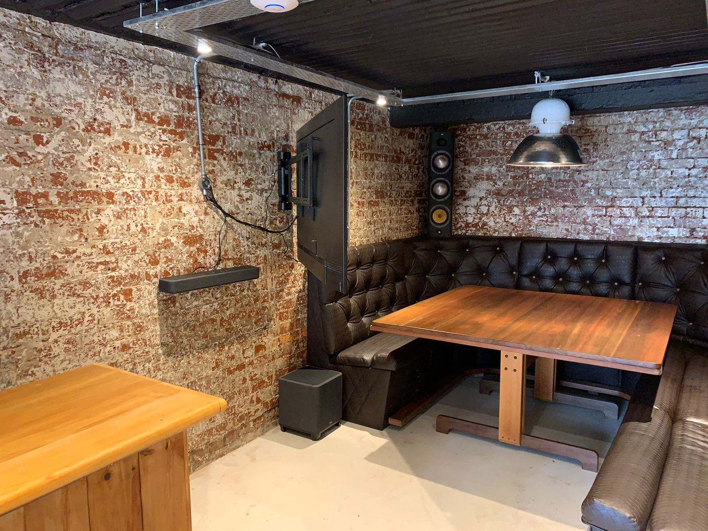
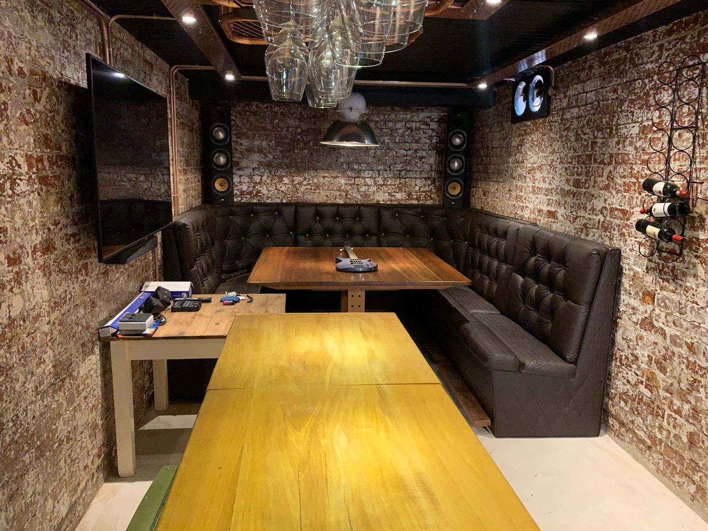
The project began as a raw cellar space beneath a Durban North home. Instead of covering the age of the building, we stripped back the surface and used the original brickwork as the character of the room.

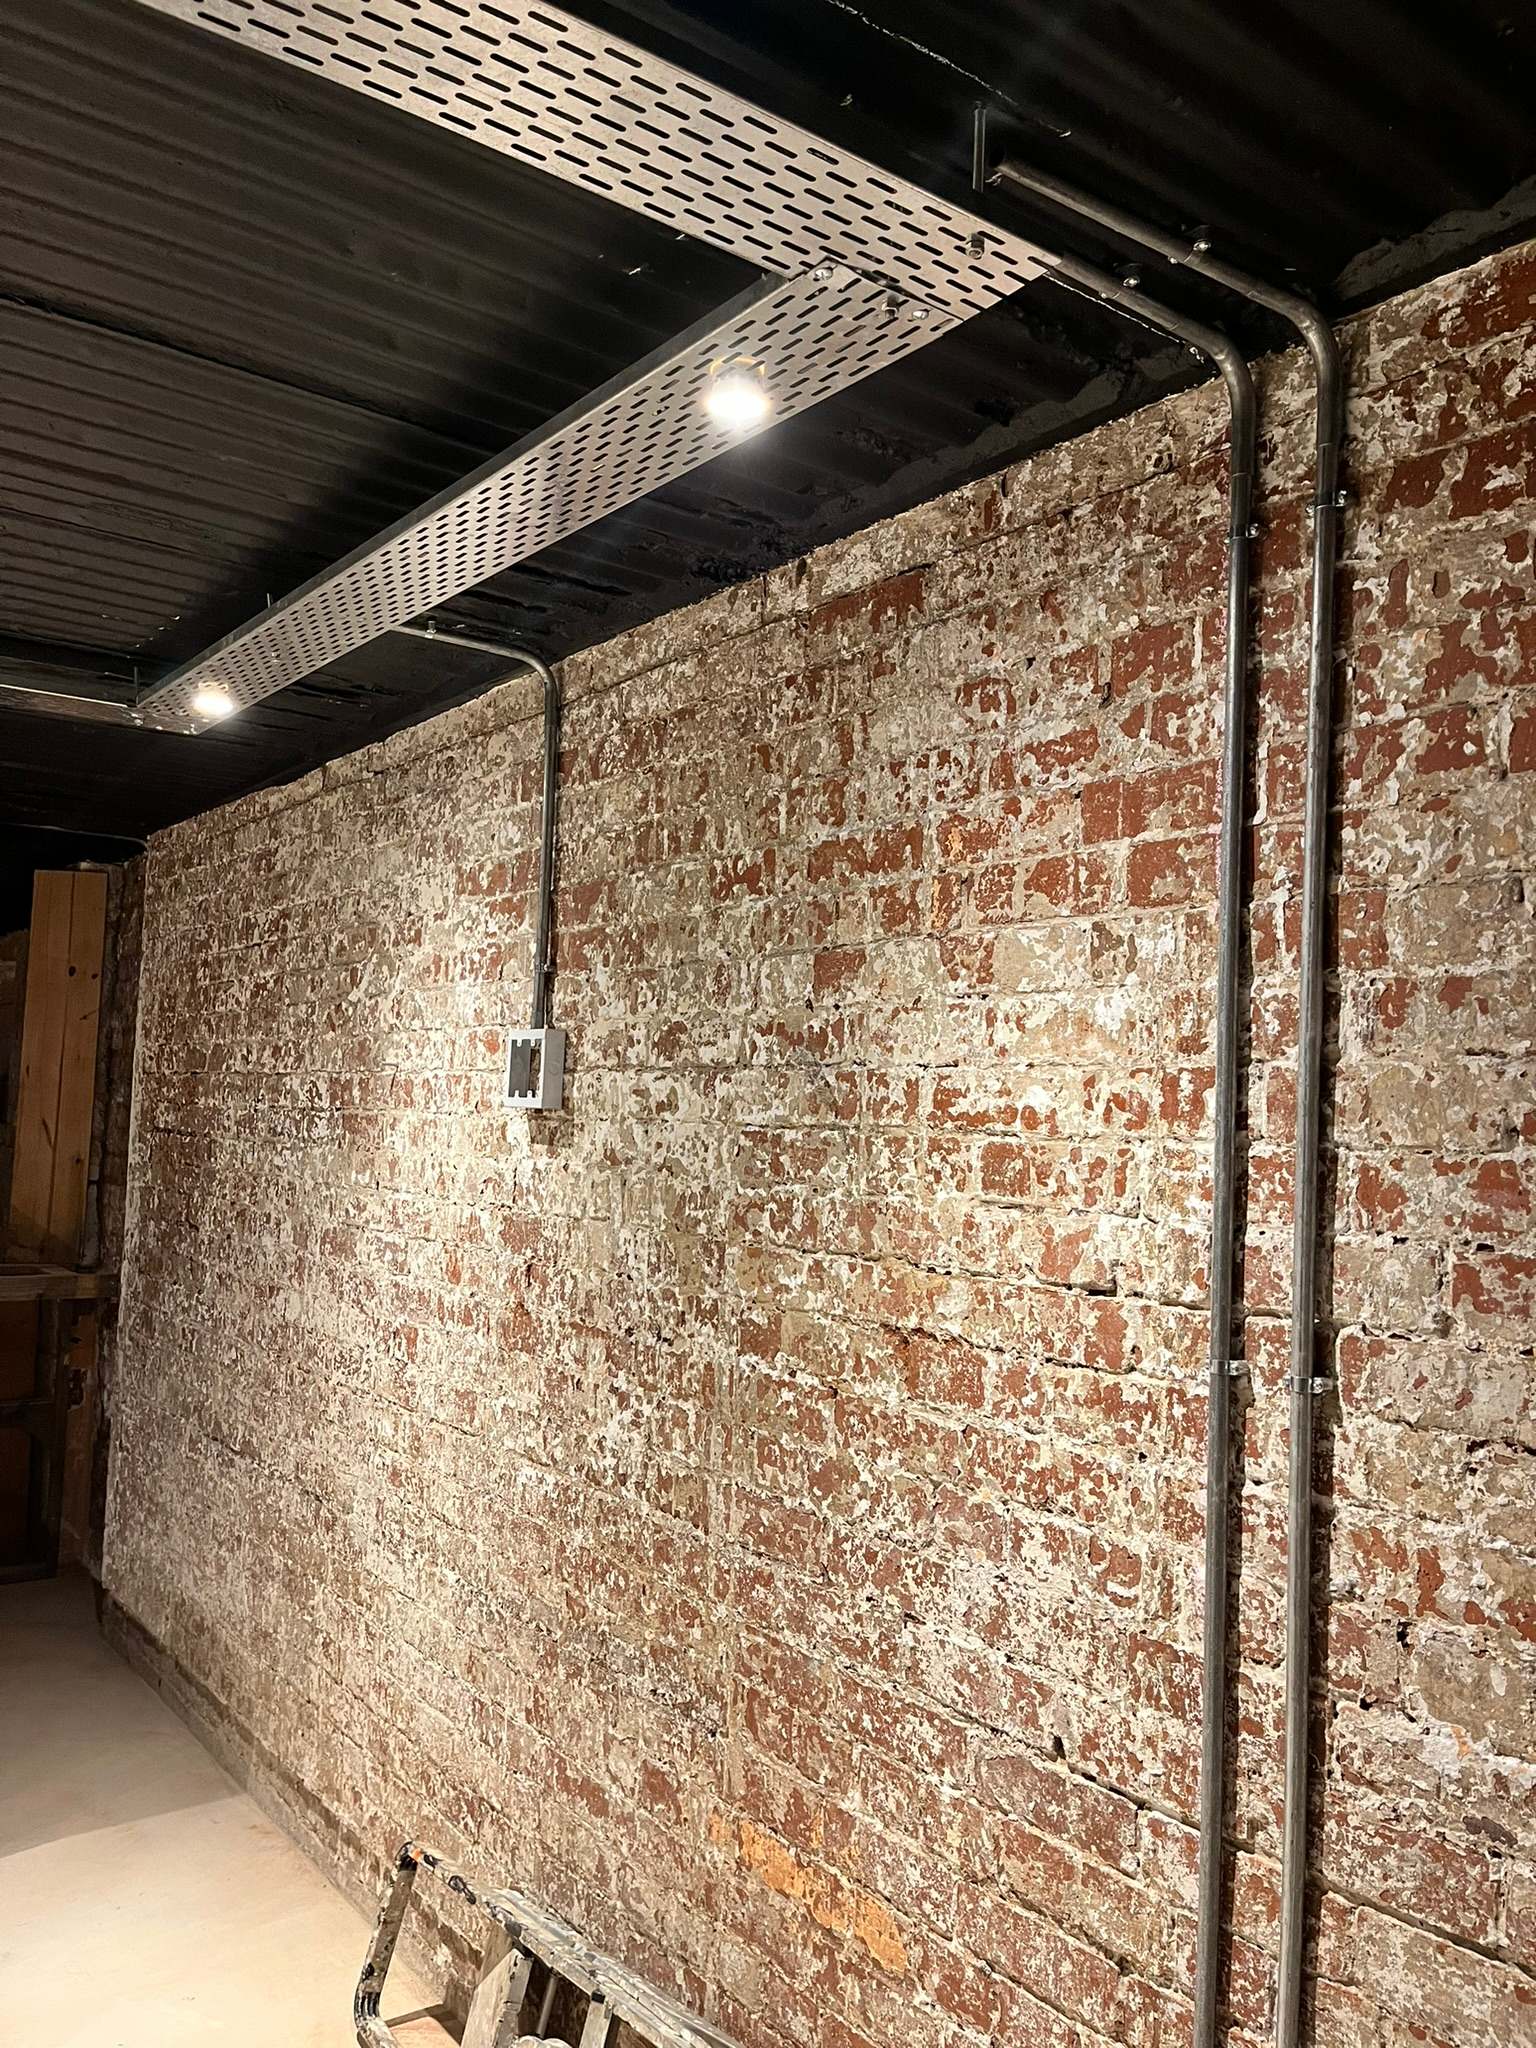
The old plaster was removed carefully to reveal the brickwork beneath. That decision changed the direction of the whole room: the finish would be honest, textured and industrial, with the technology designed around it.
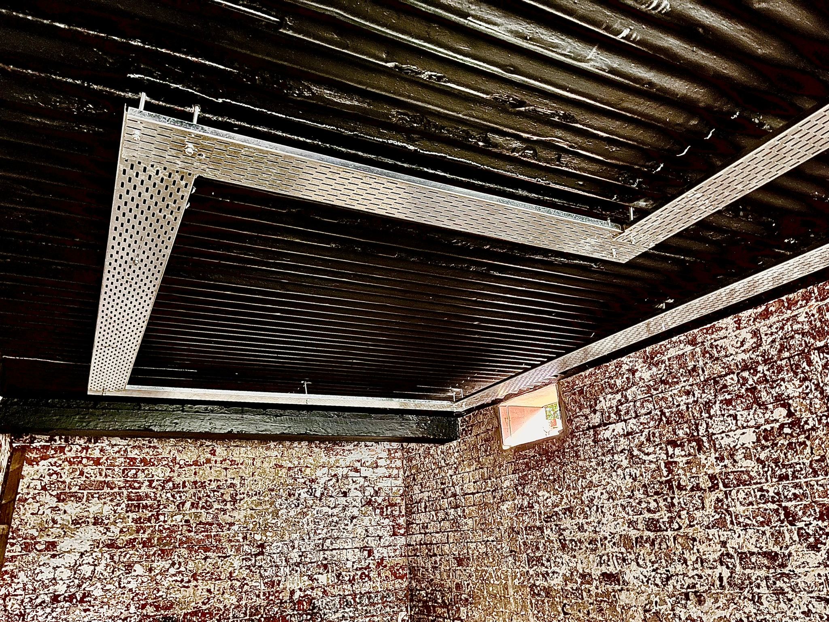
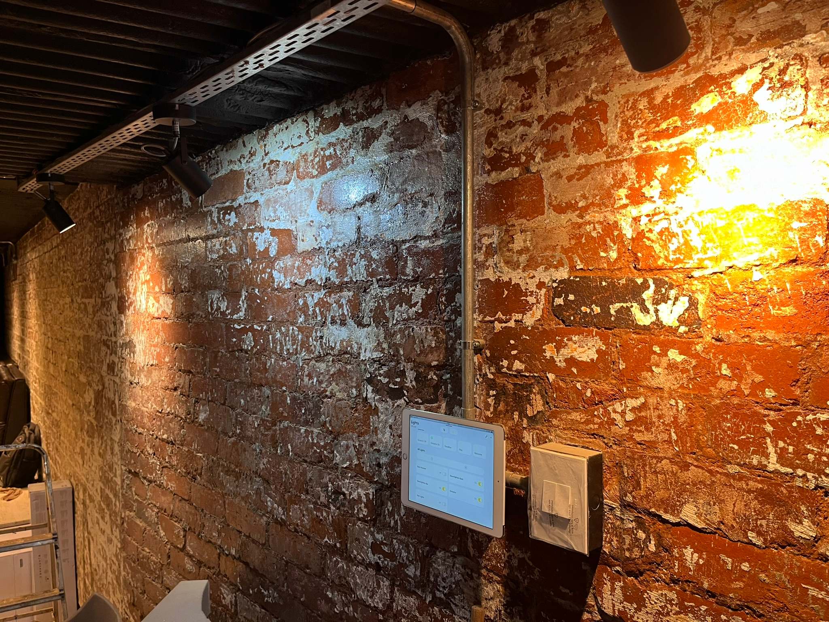
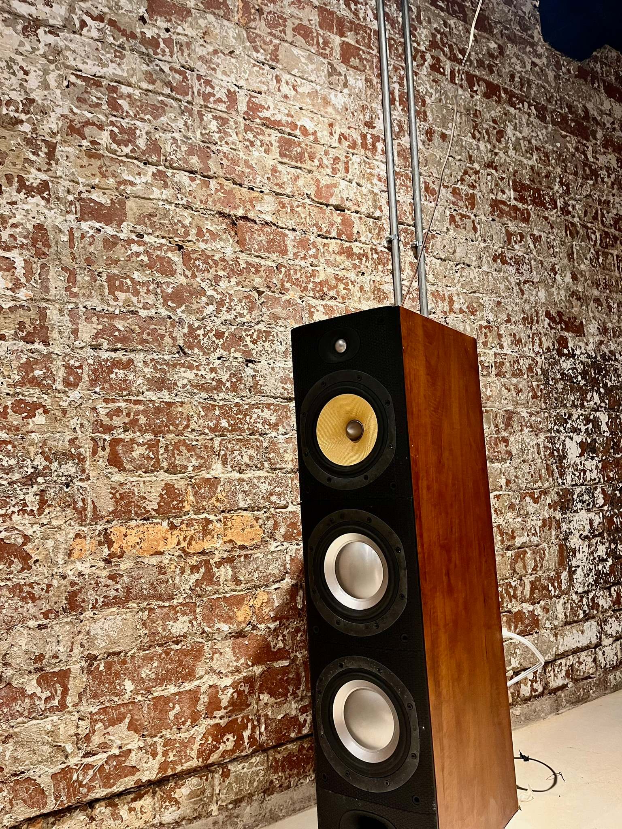
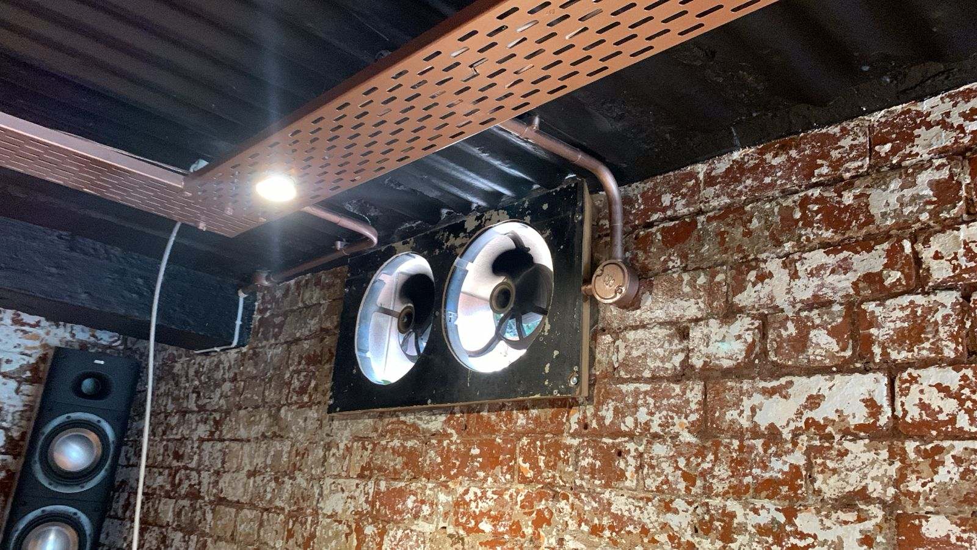
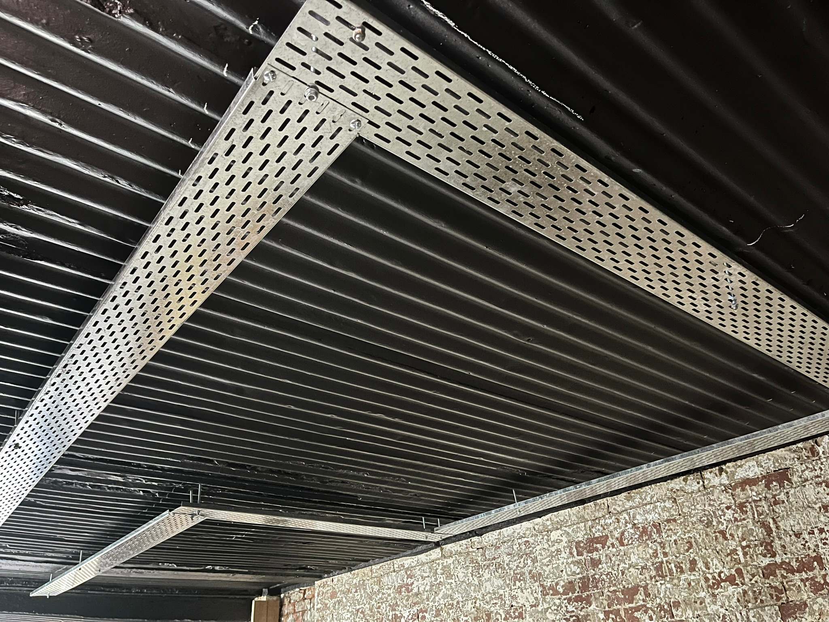
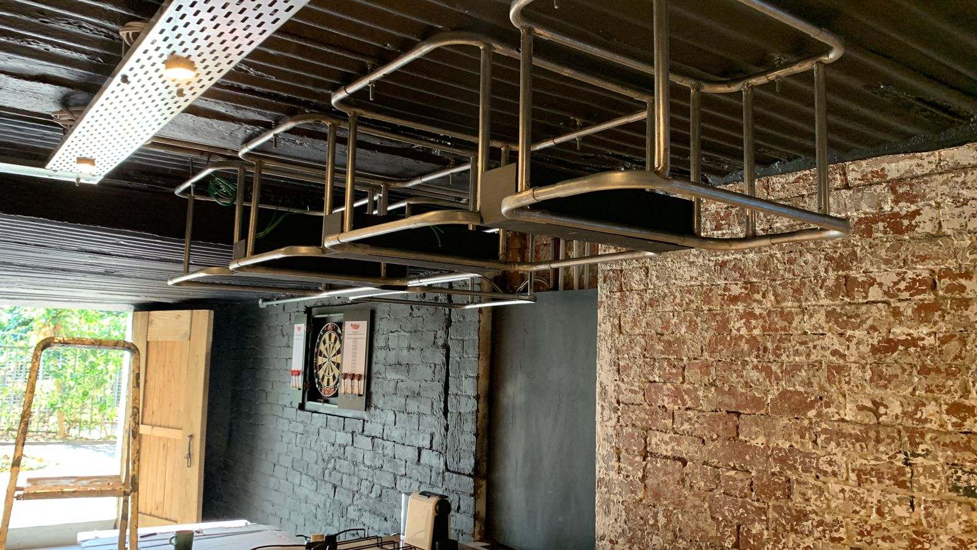
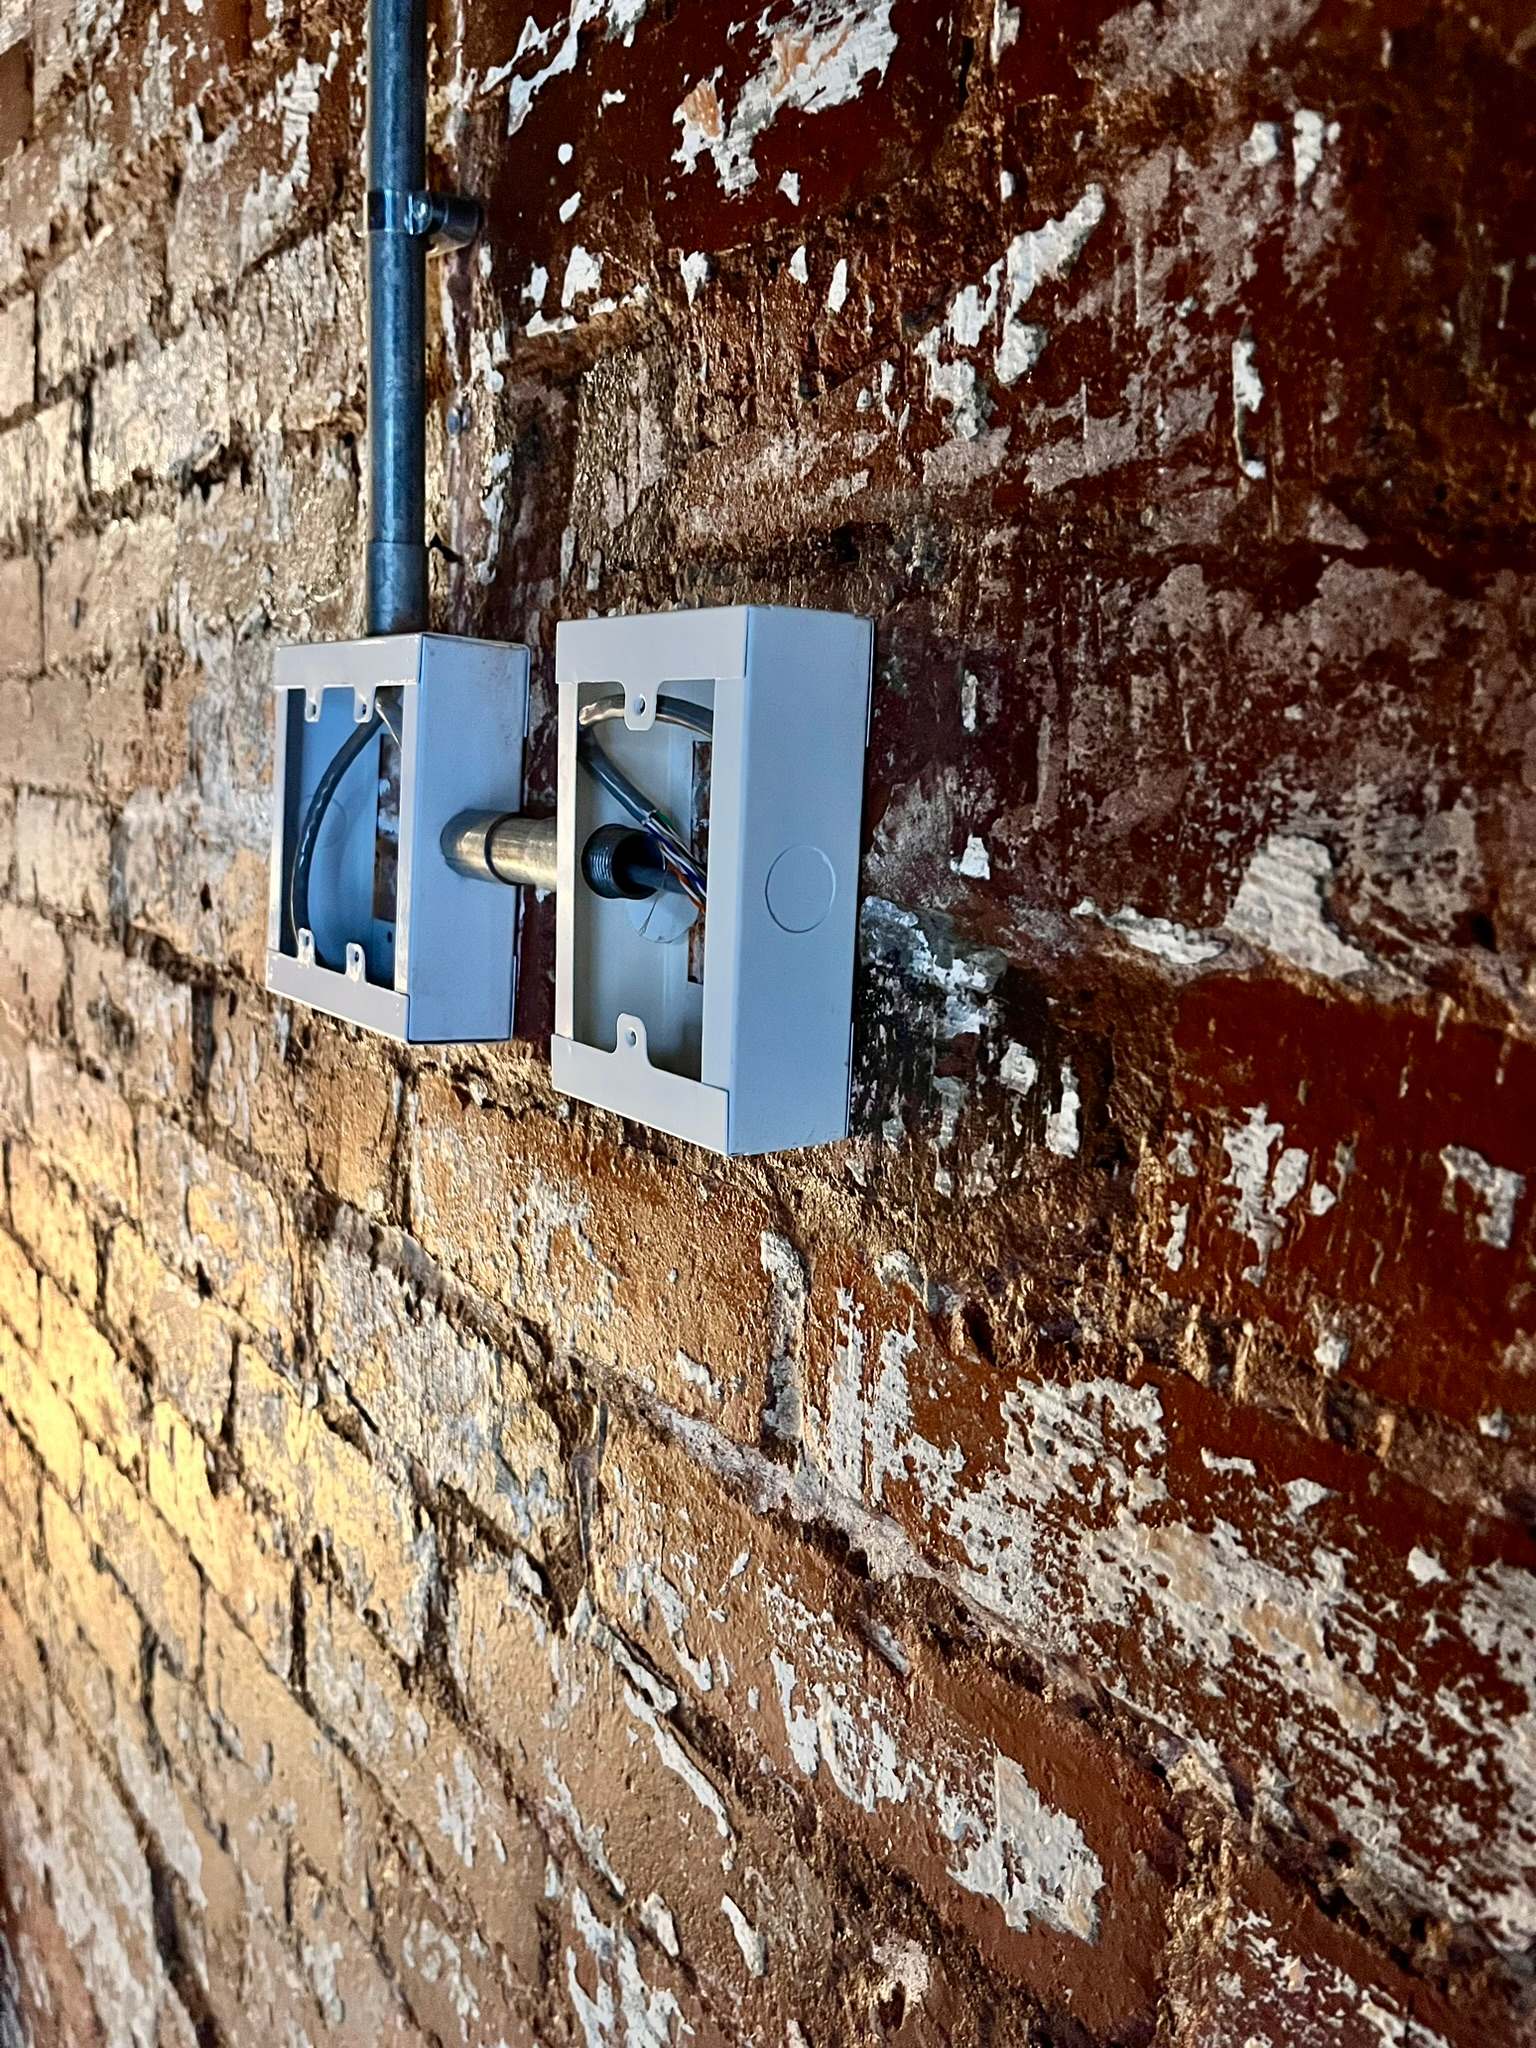
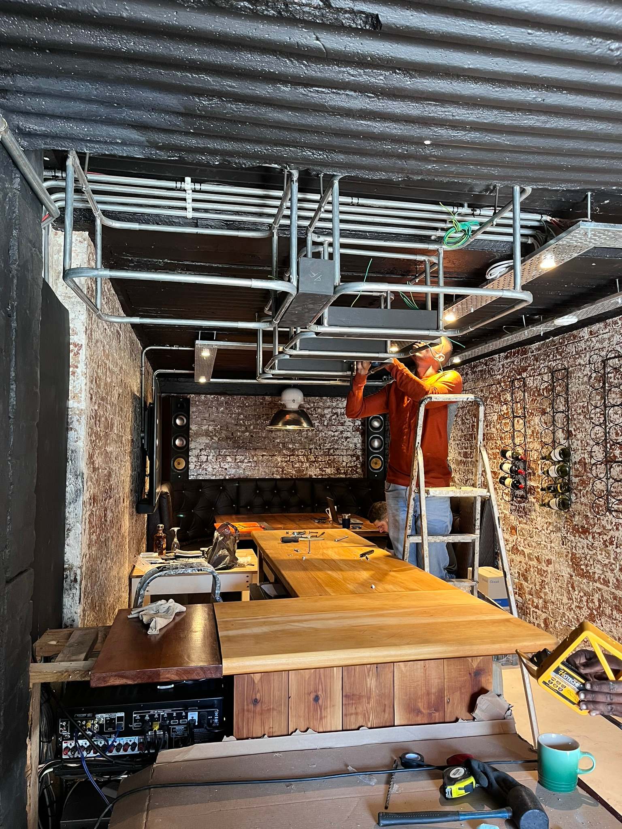
Surface-mounted tray and conduit were chosen deliberately. In a room like this, accessible cable routes are not a shortcut; they make future service, additions and inspection simpler while supporting the industrial aesthetic.
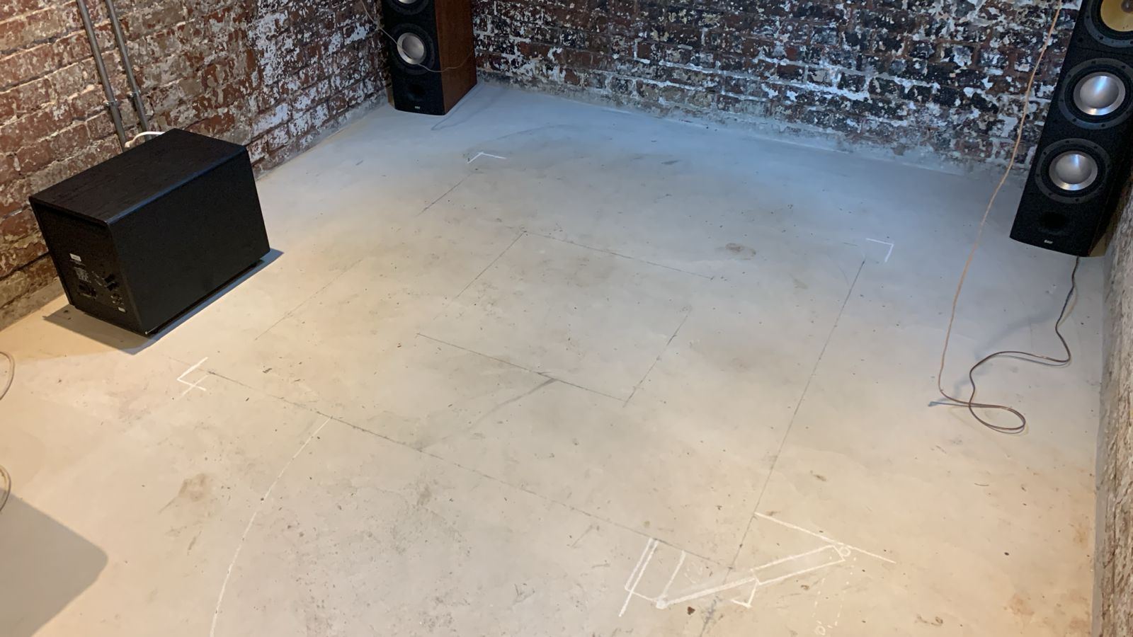
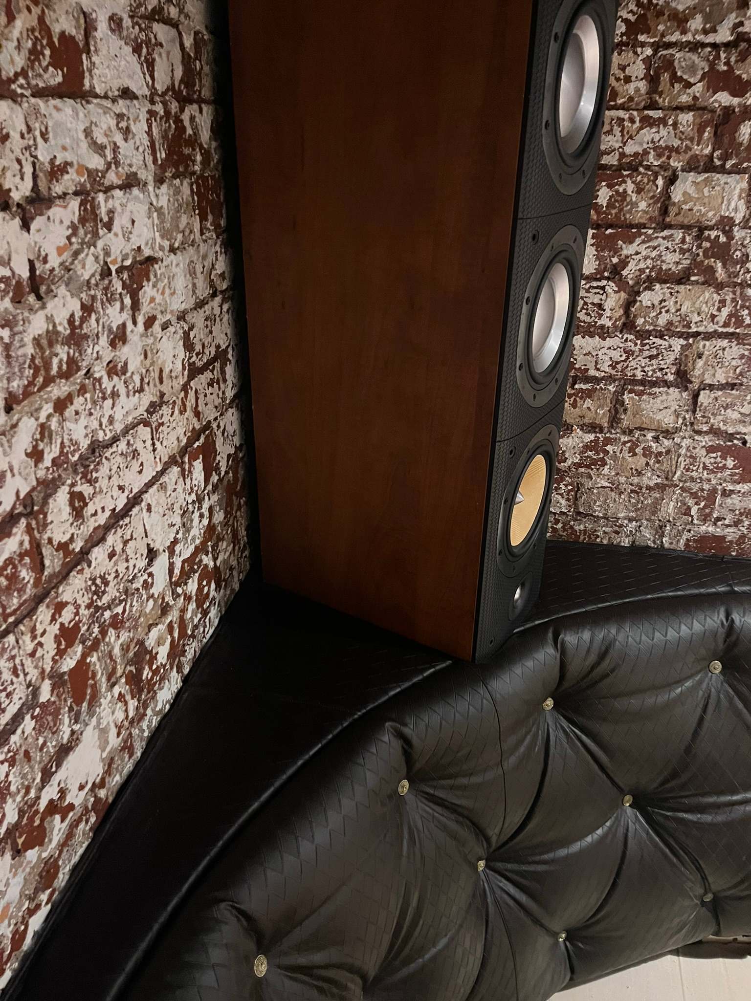
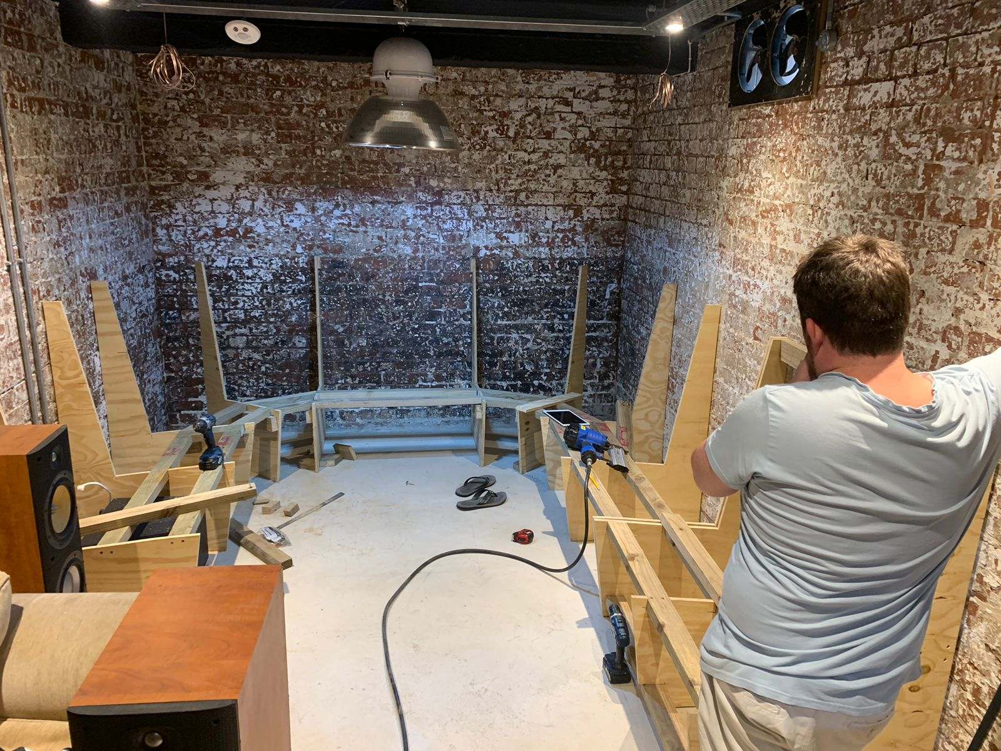
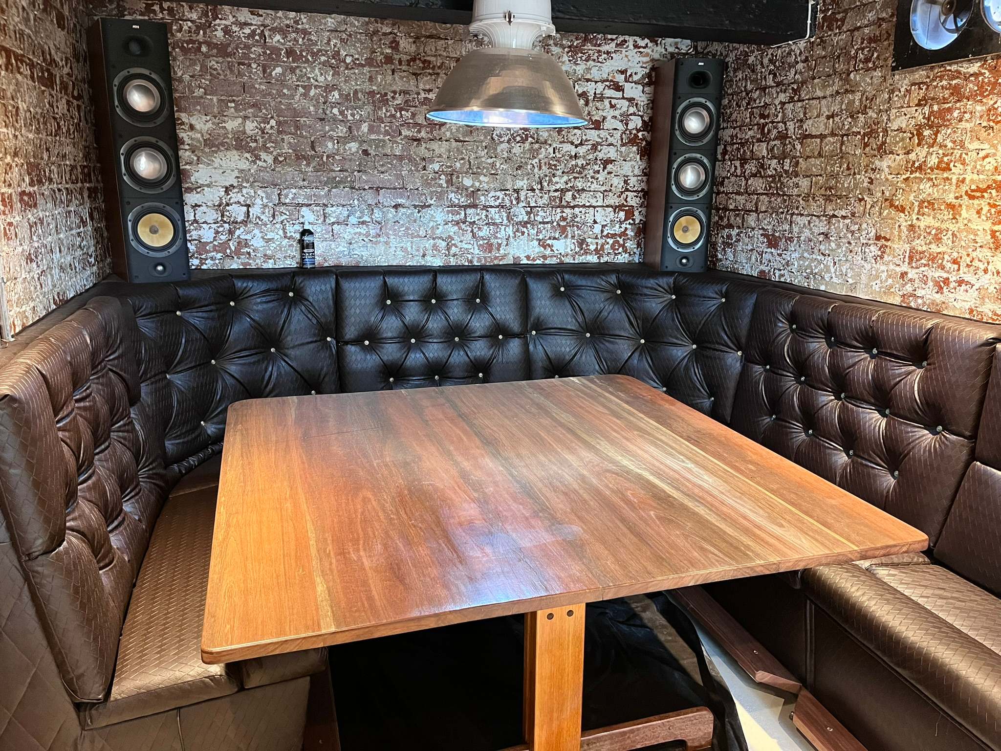
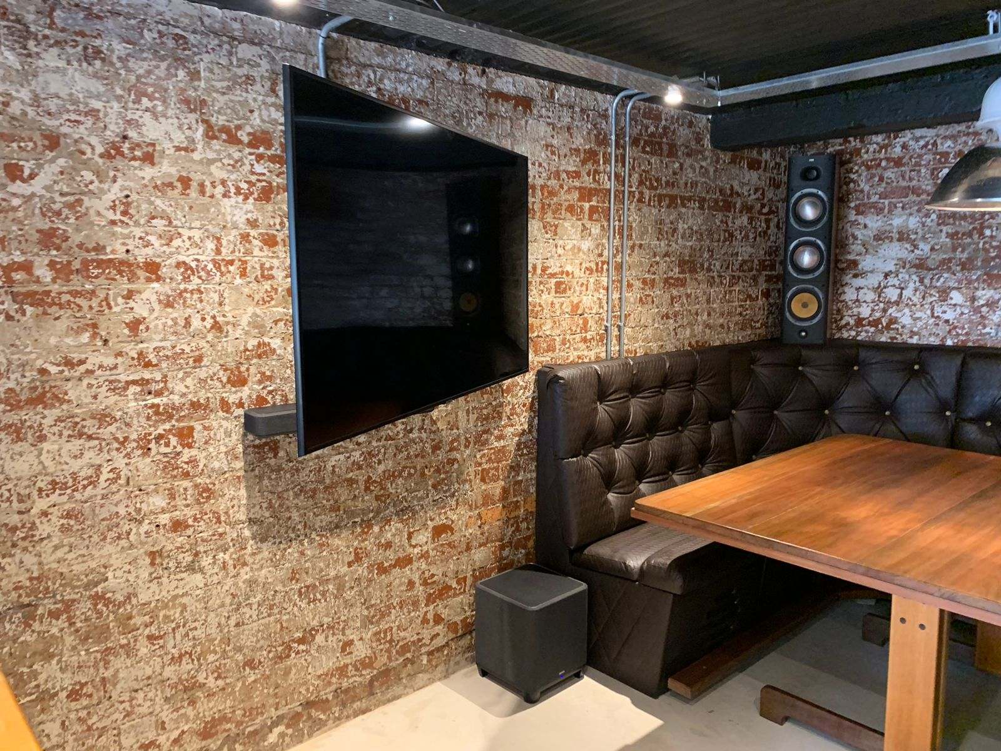
The speaker and subwoofer positions were decided before the room was dressed. Furniture can be built around sound, but good sound should not be forced to recover from poor layout decisions later.
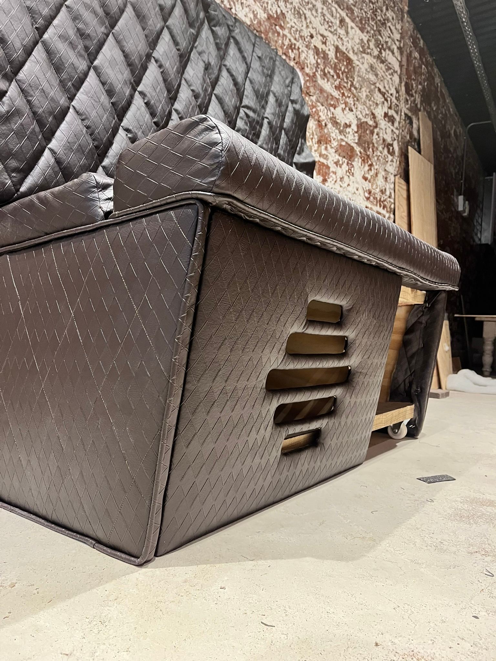
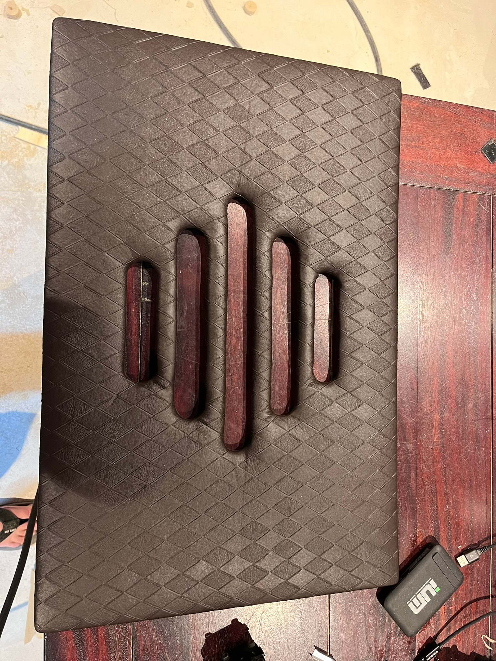
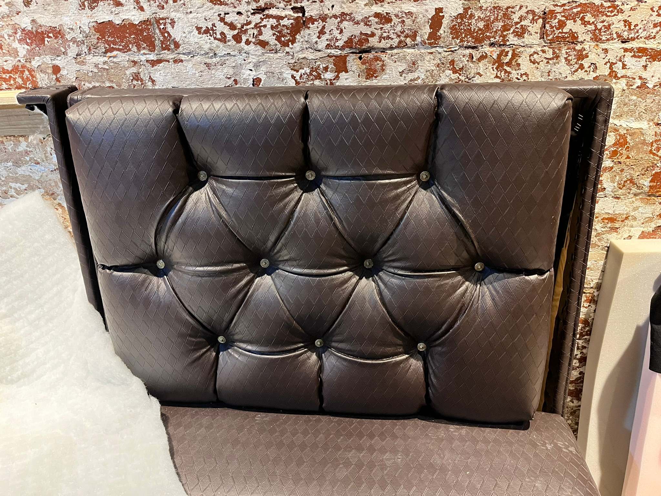
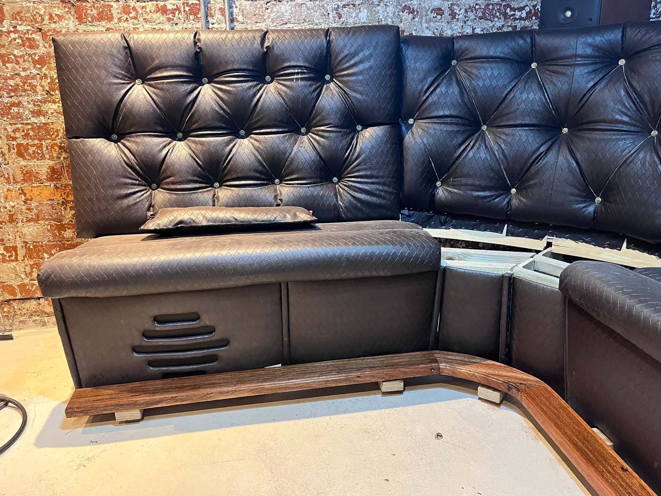
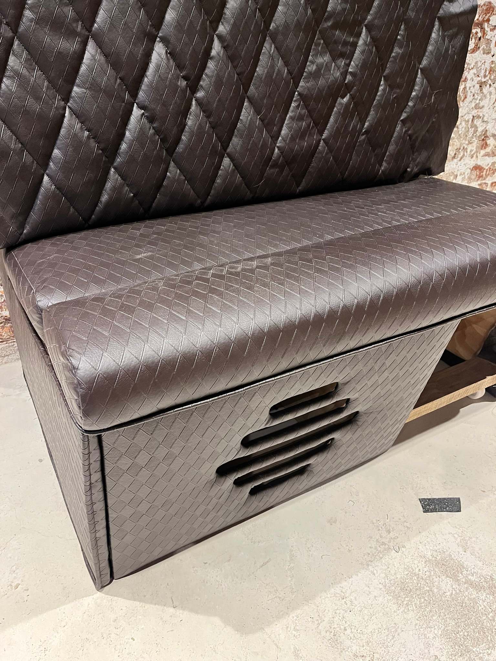
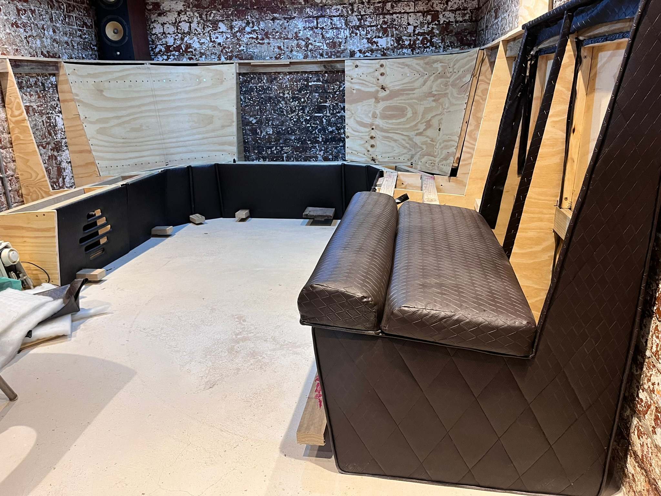
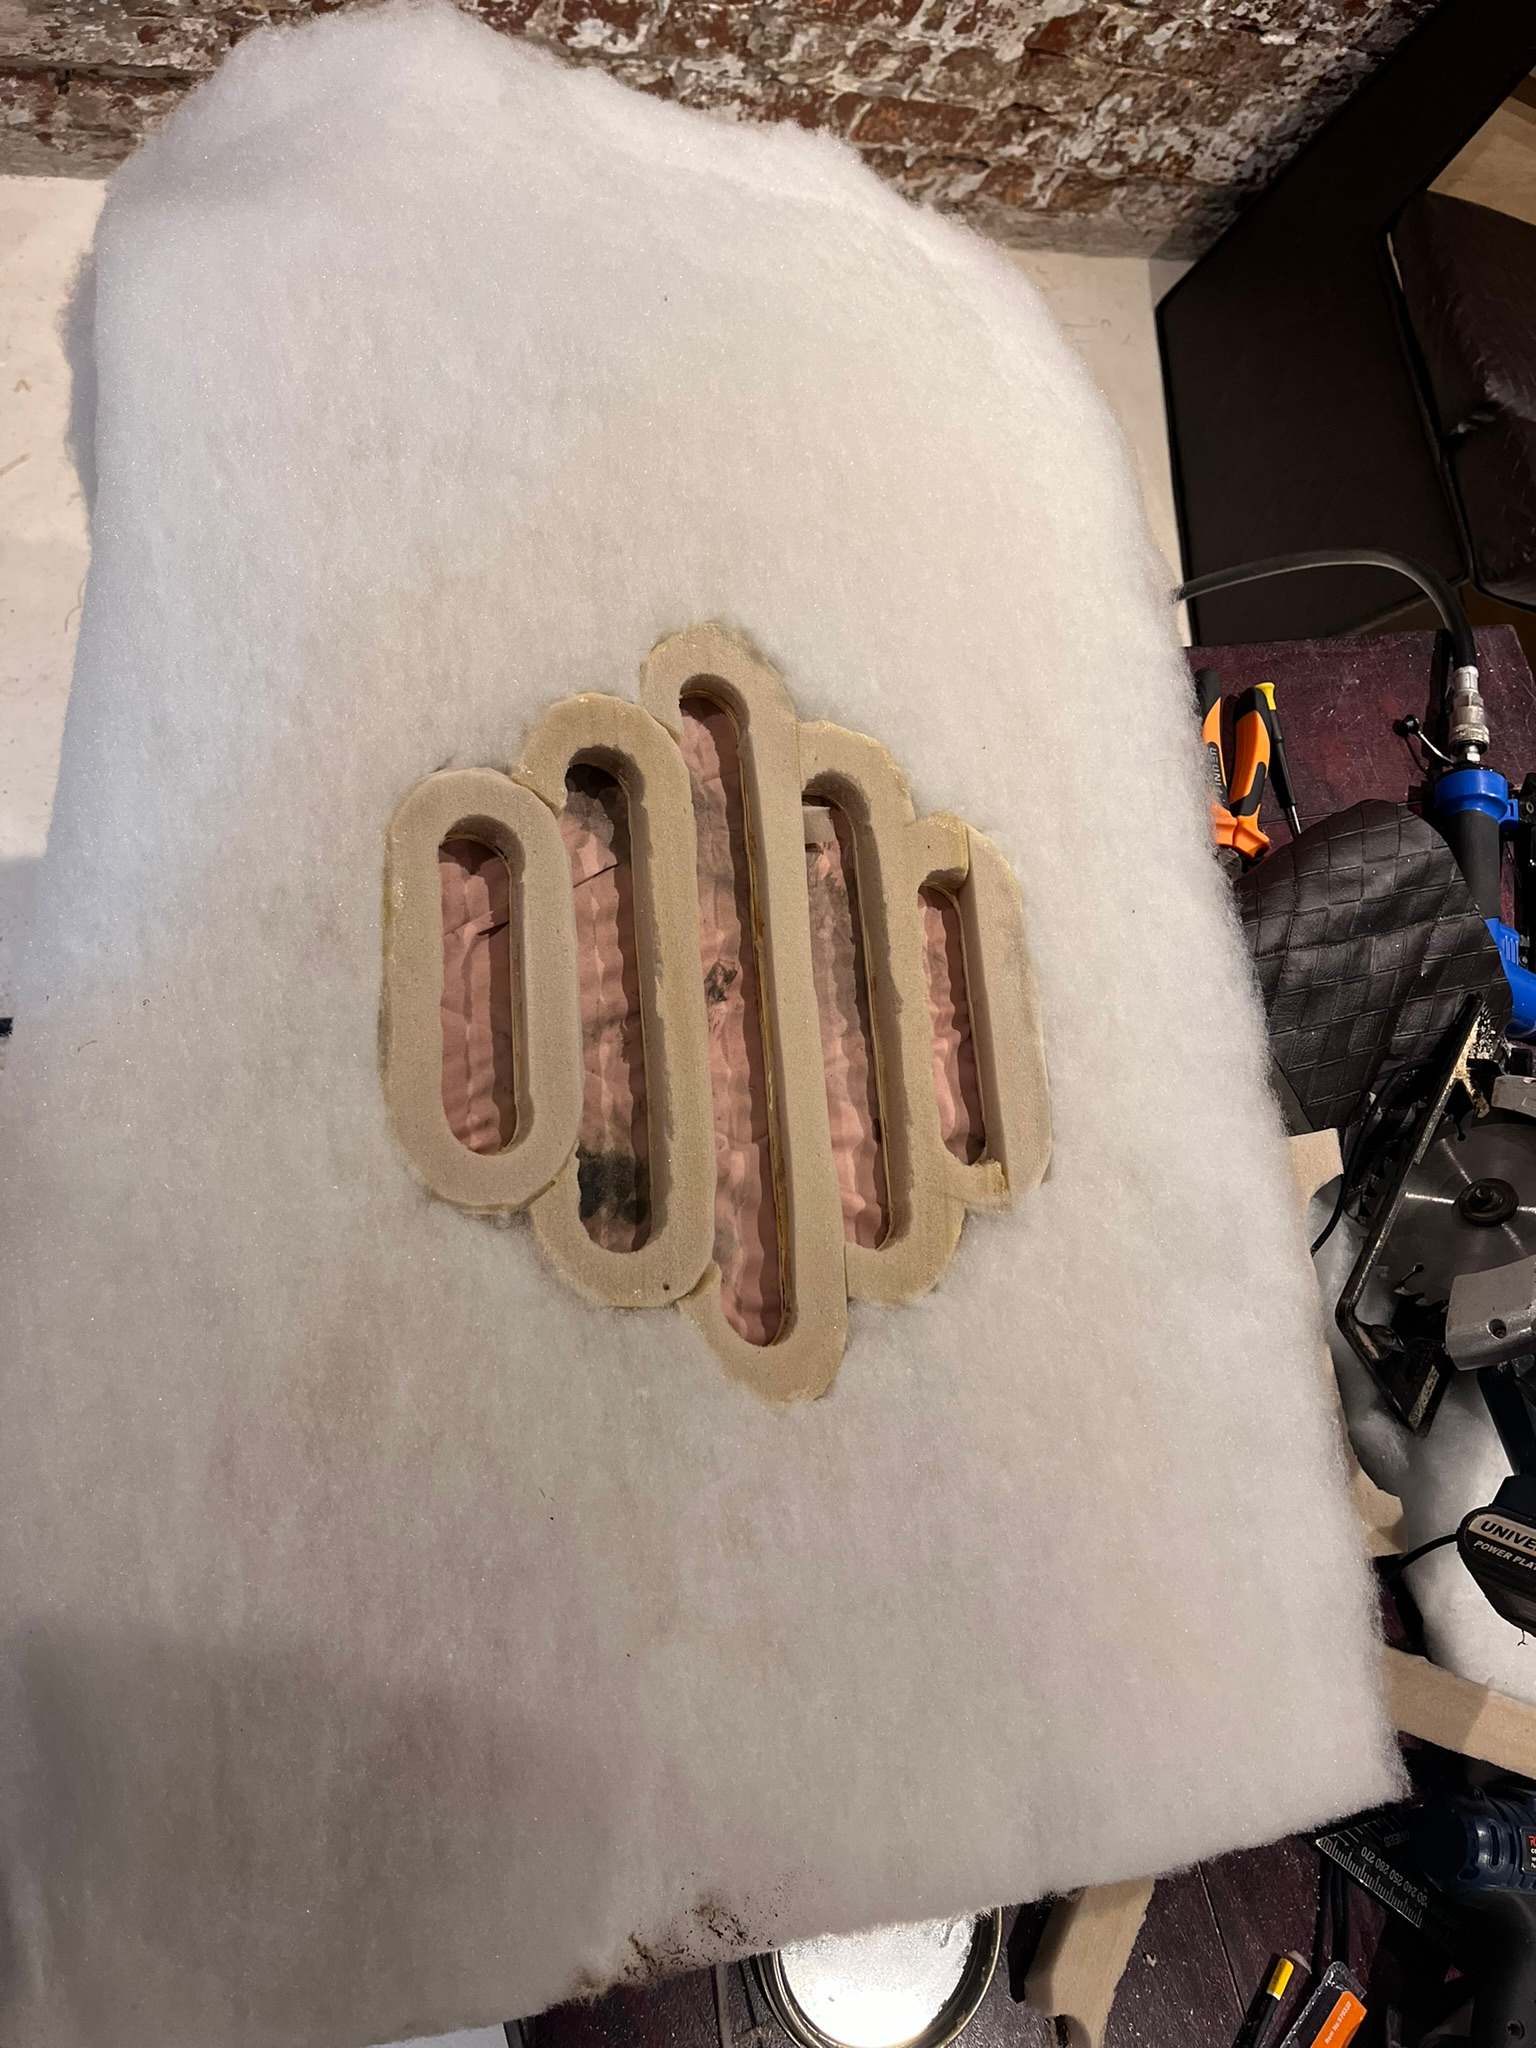
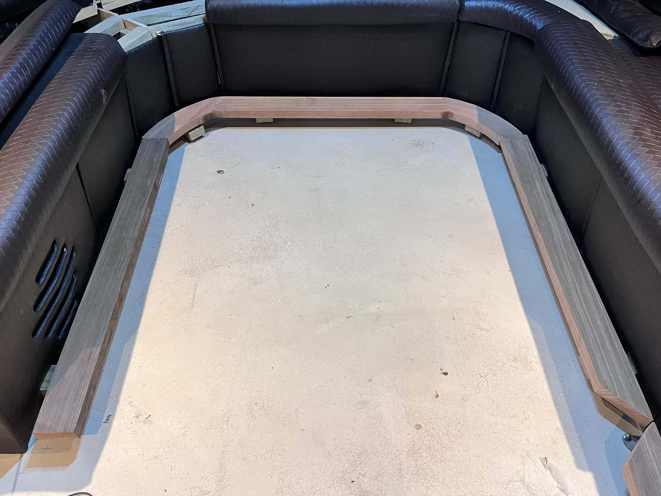
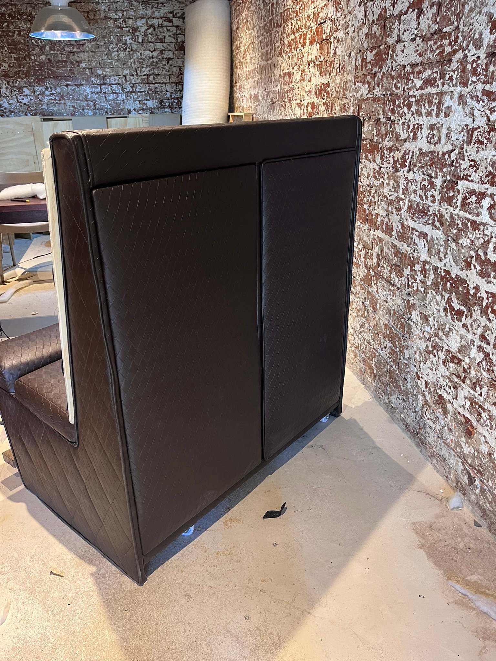
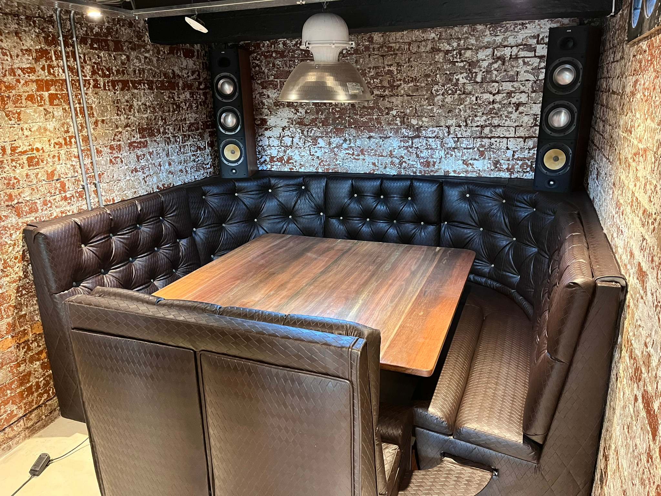
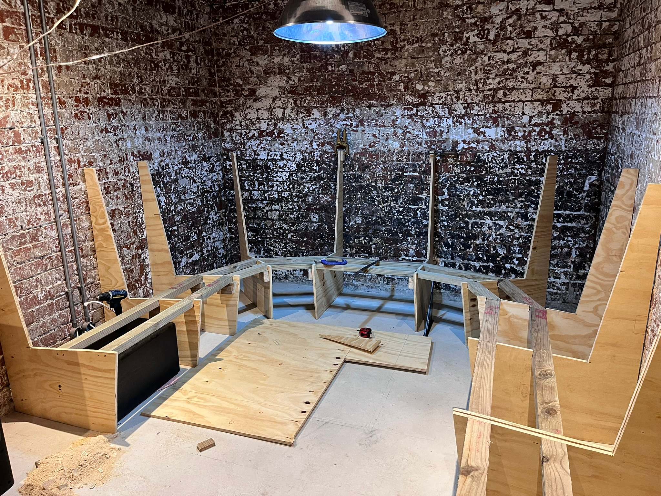
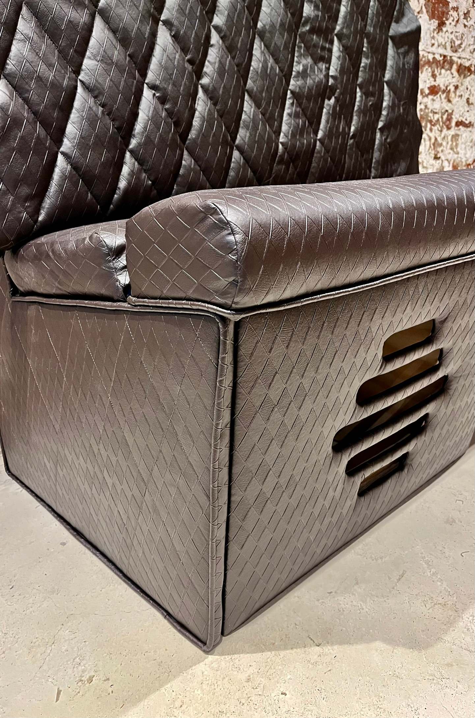
The custom seating was built around comfort, viewing position, bass response and service access. The subwoofer vent is visible by design, because hidden technology still needs to breathe and perform.
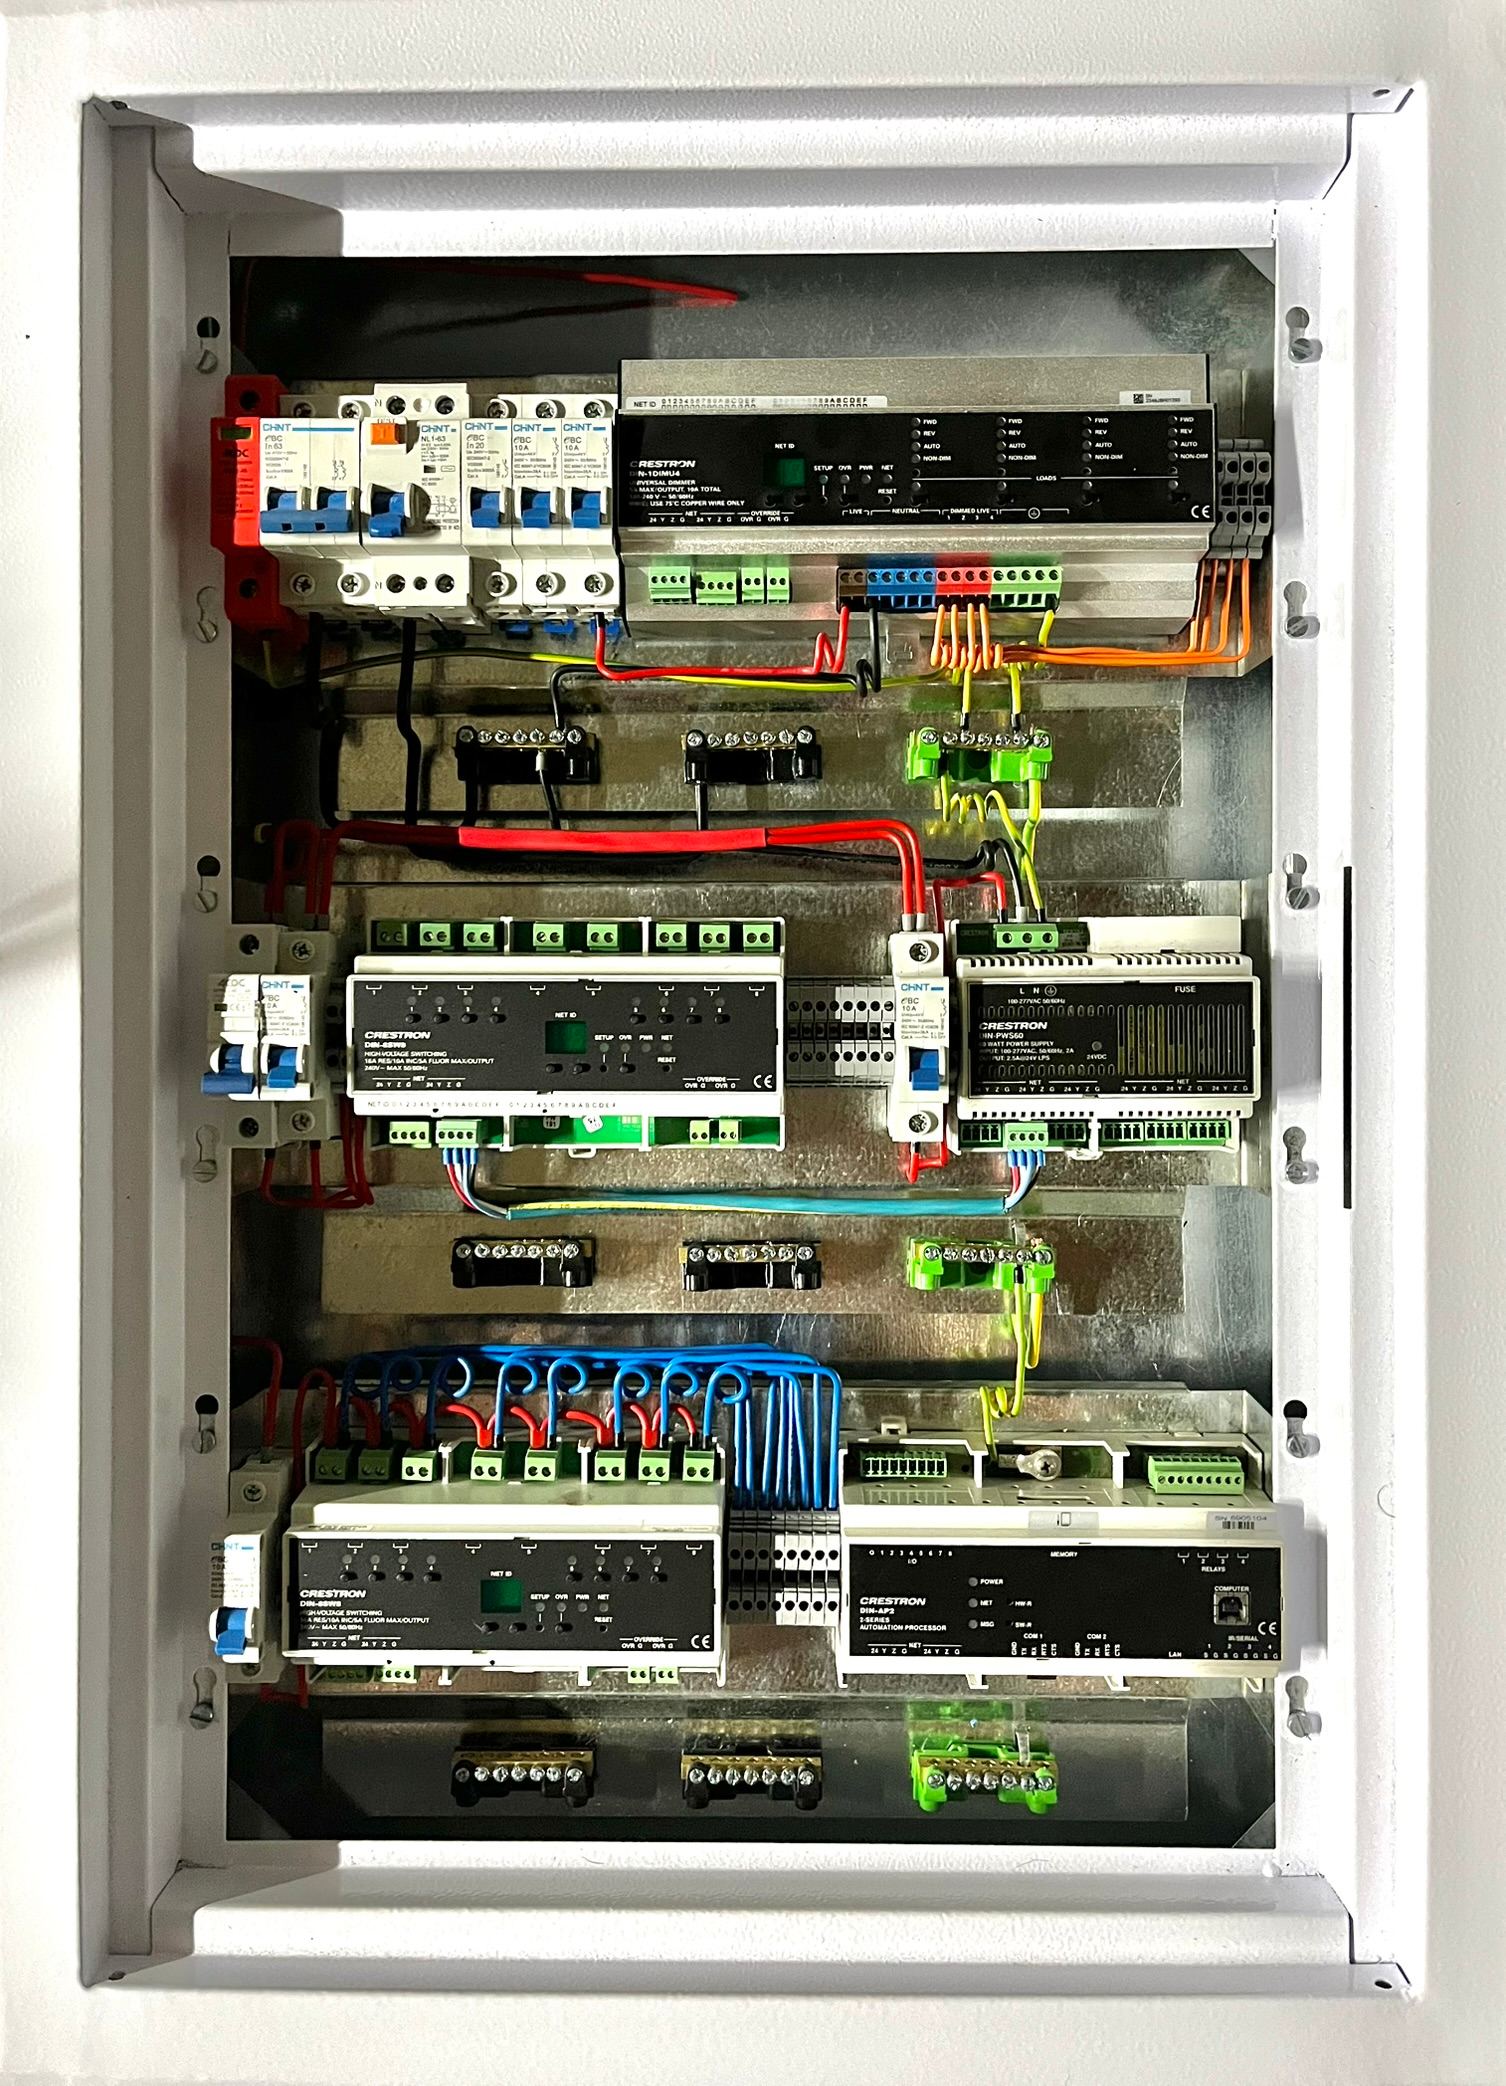
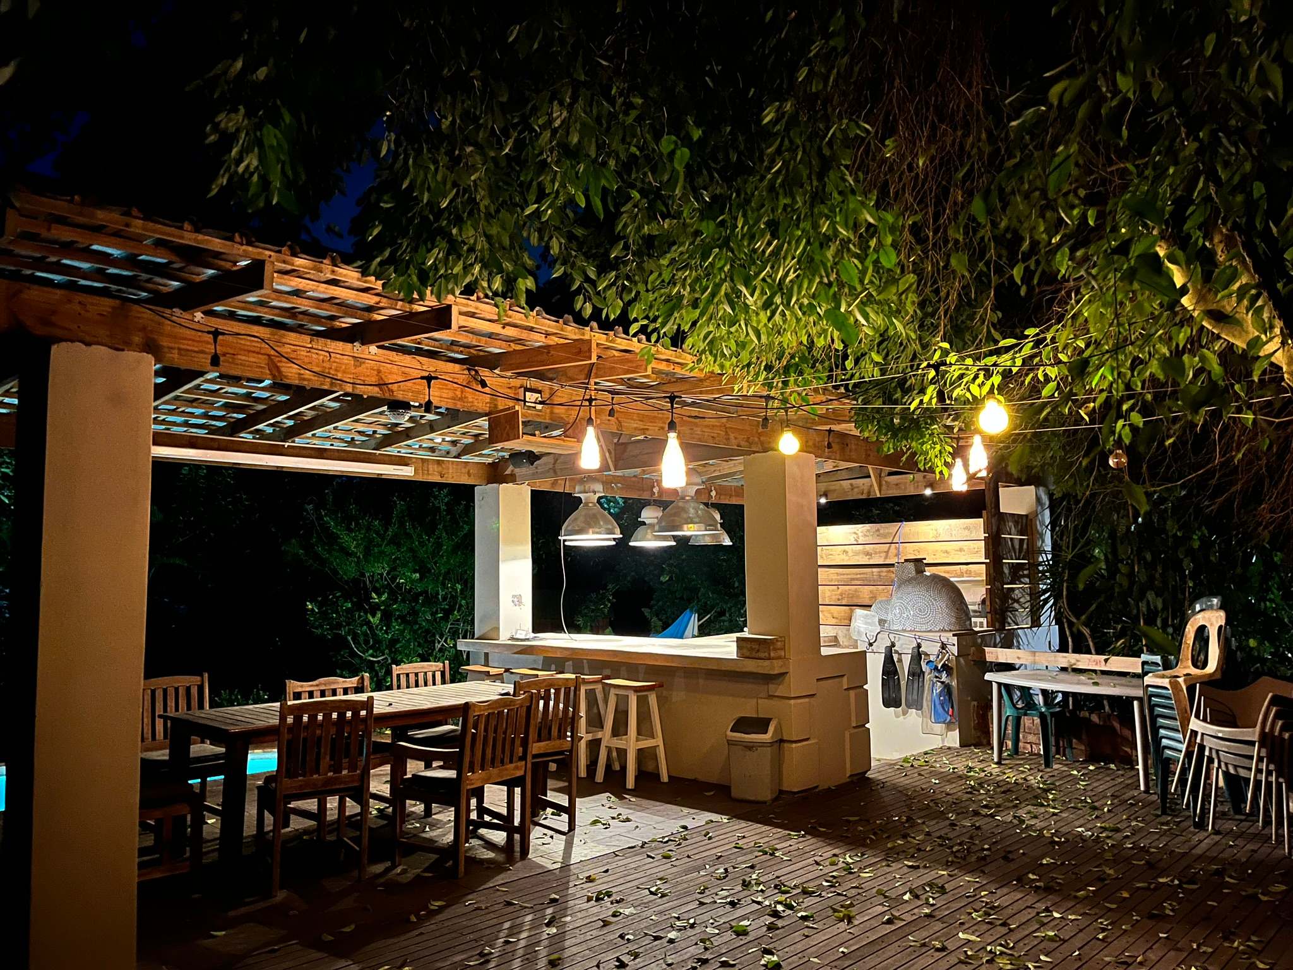
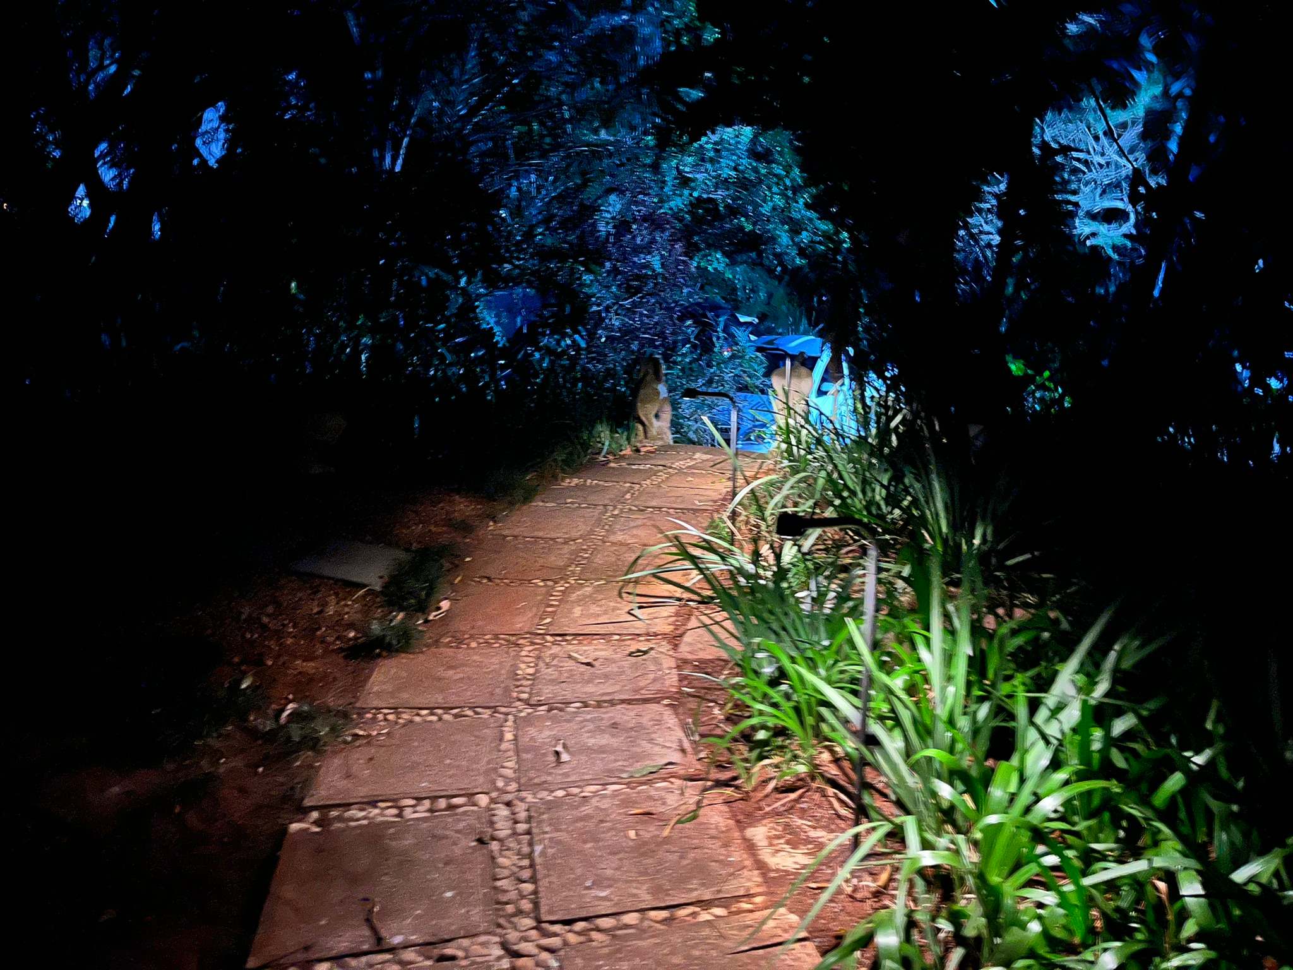
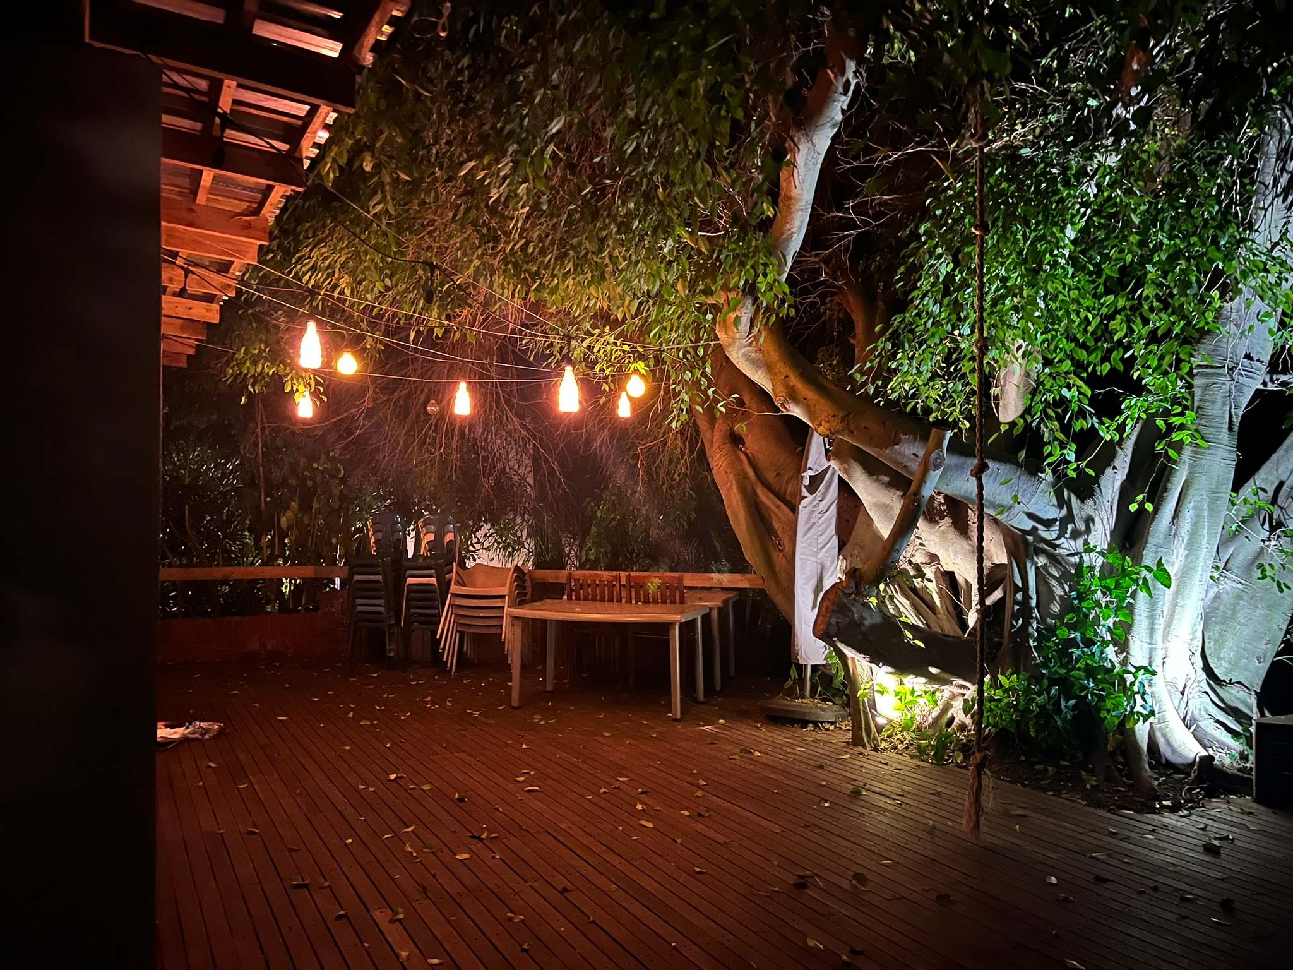
Lighting, outdoor pathways, fairy lights, extraction fans, RGB control and the entertainment scenes are brought together through Crestron. The goal is not complexity; it is one environment that behaves properly.
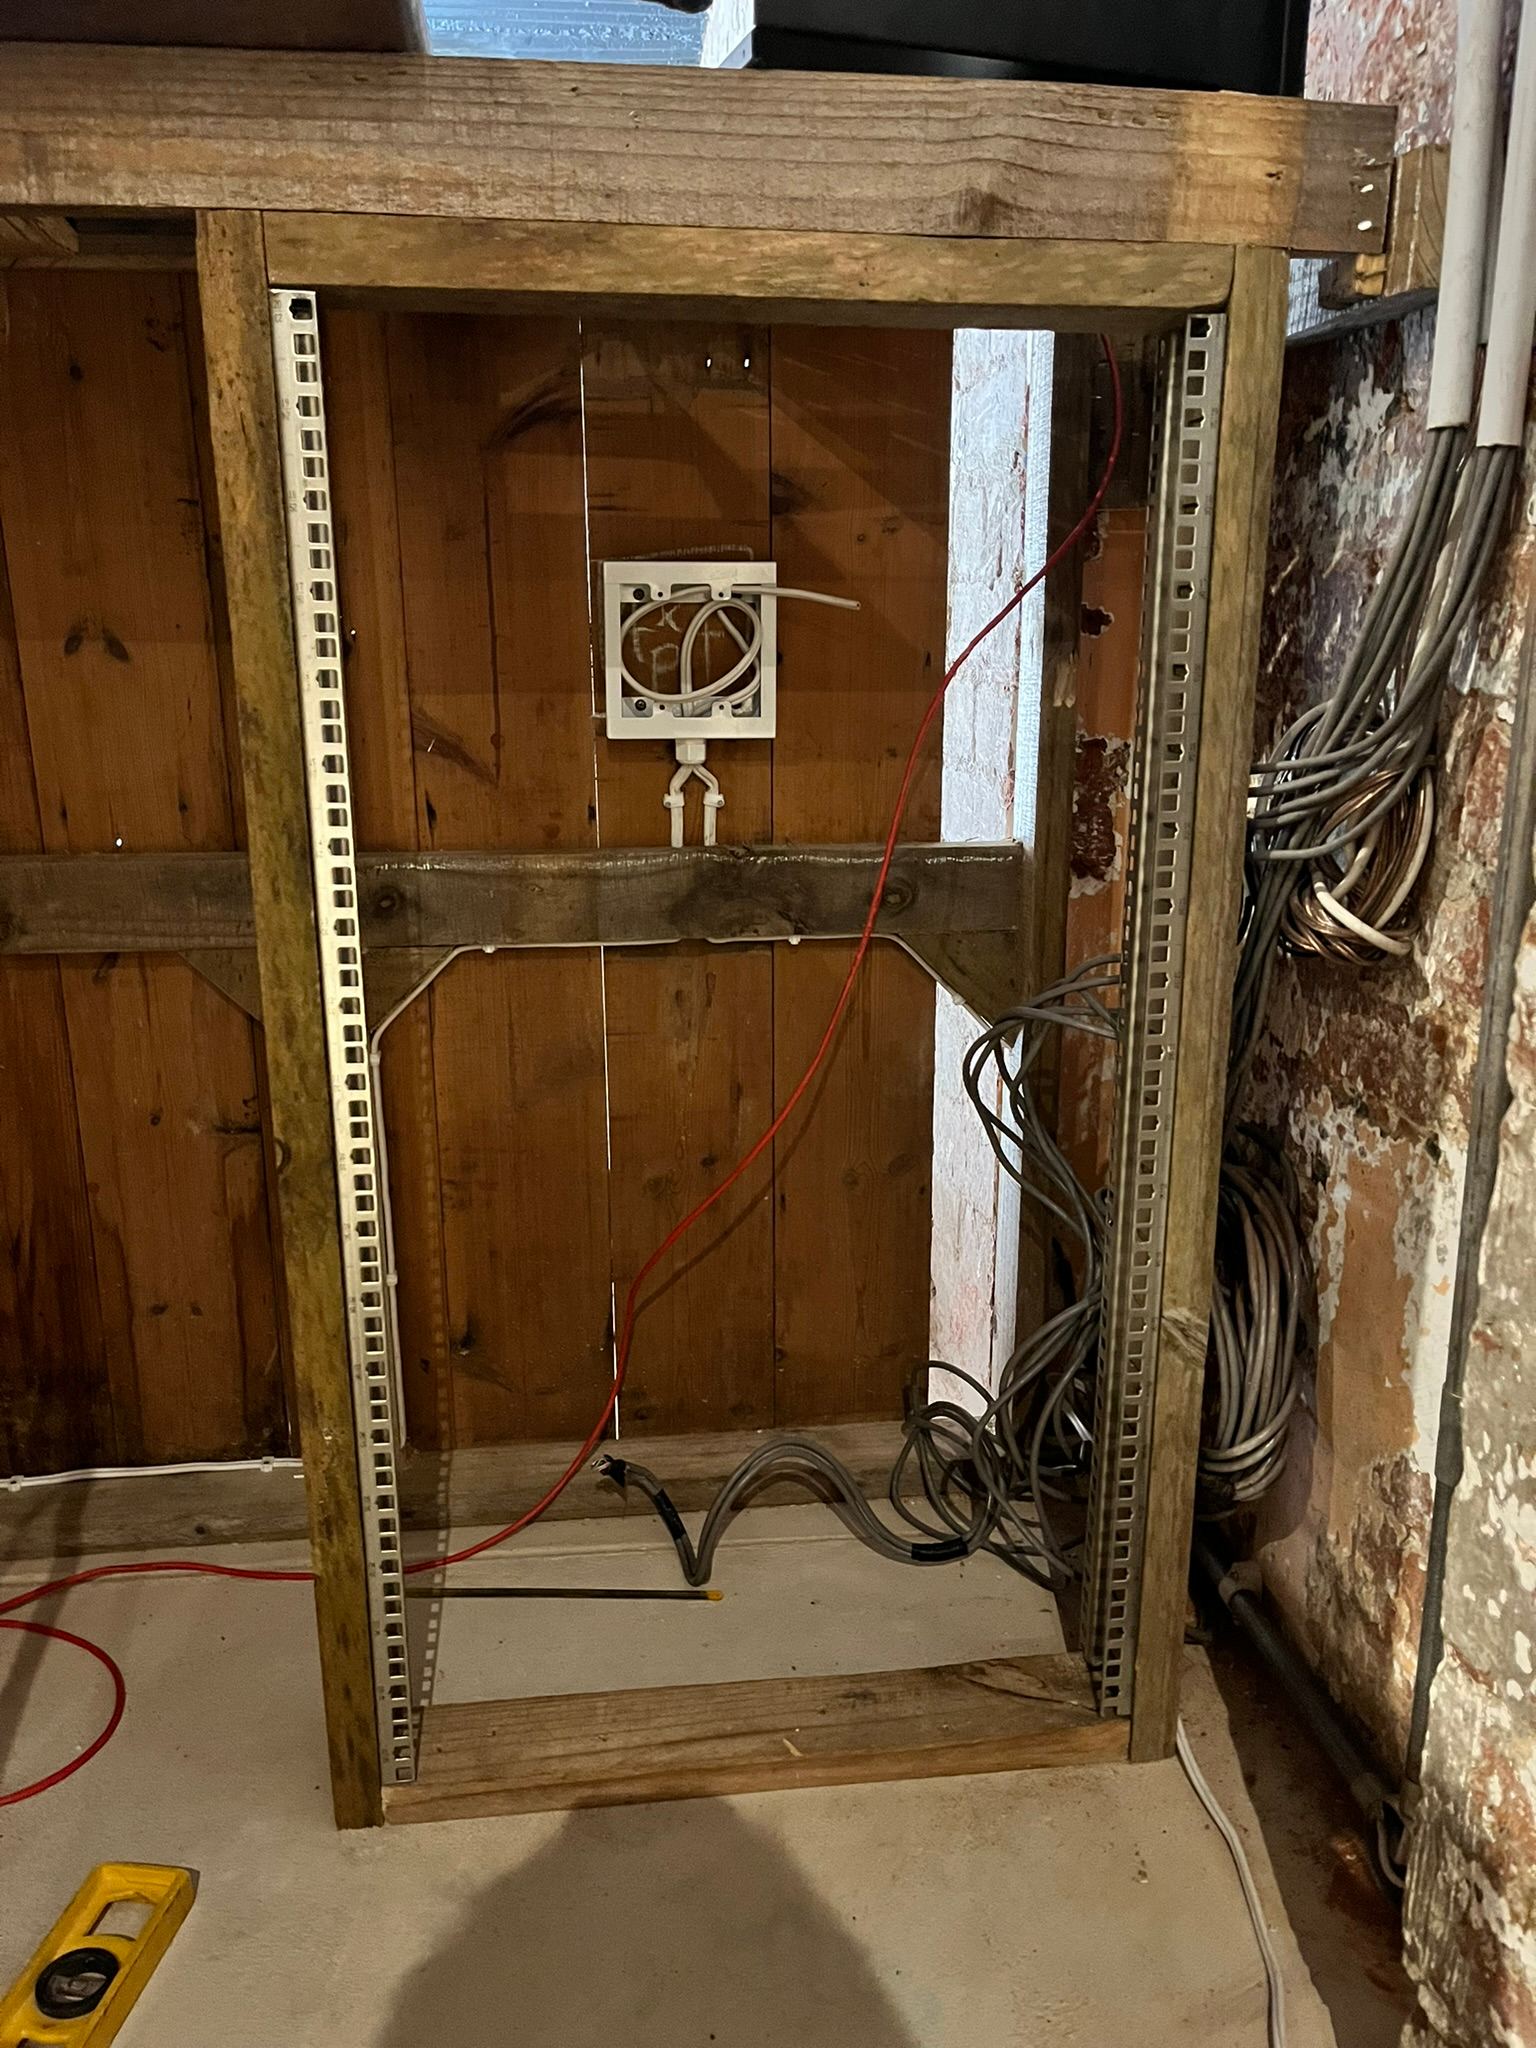
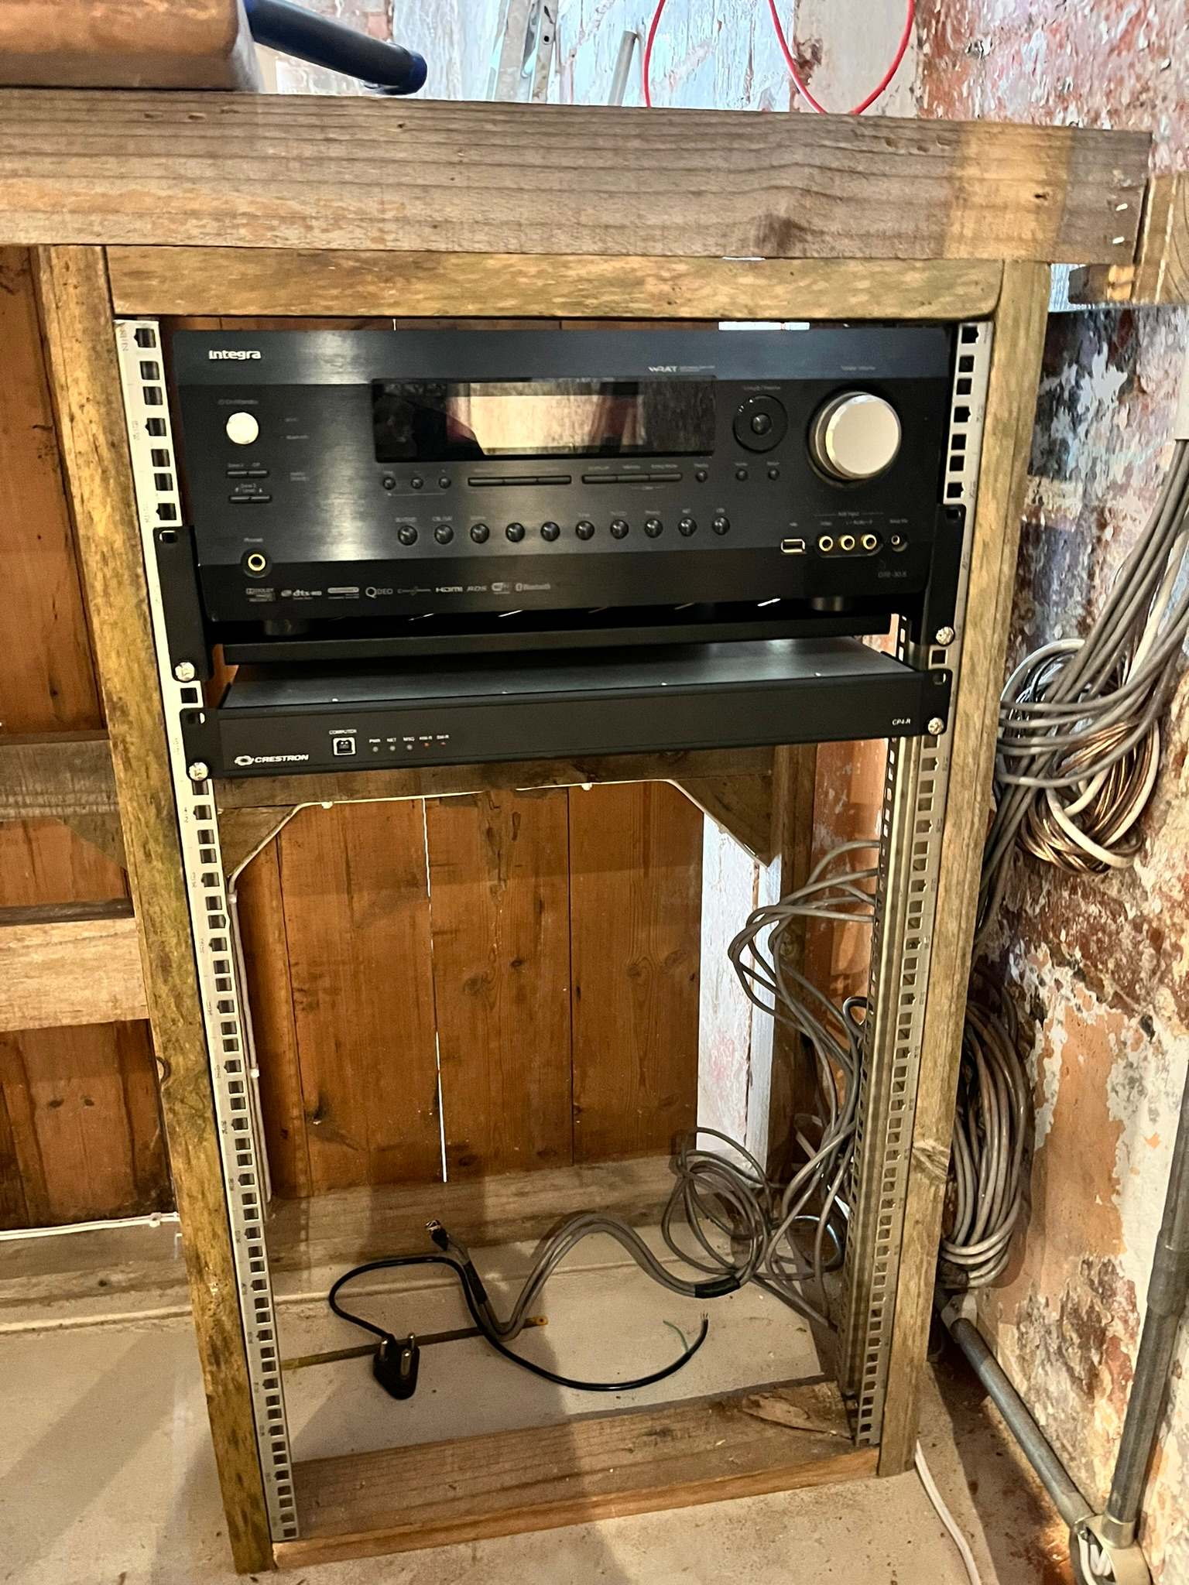
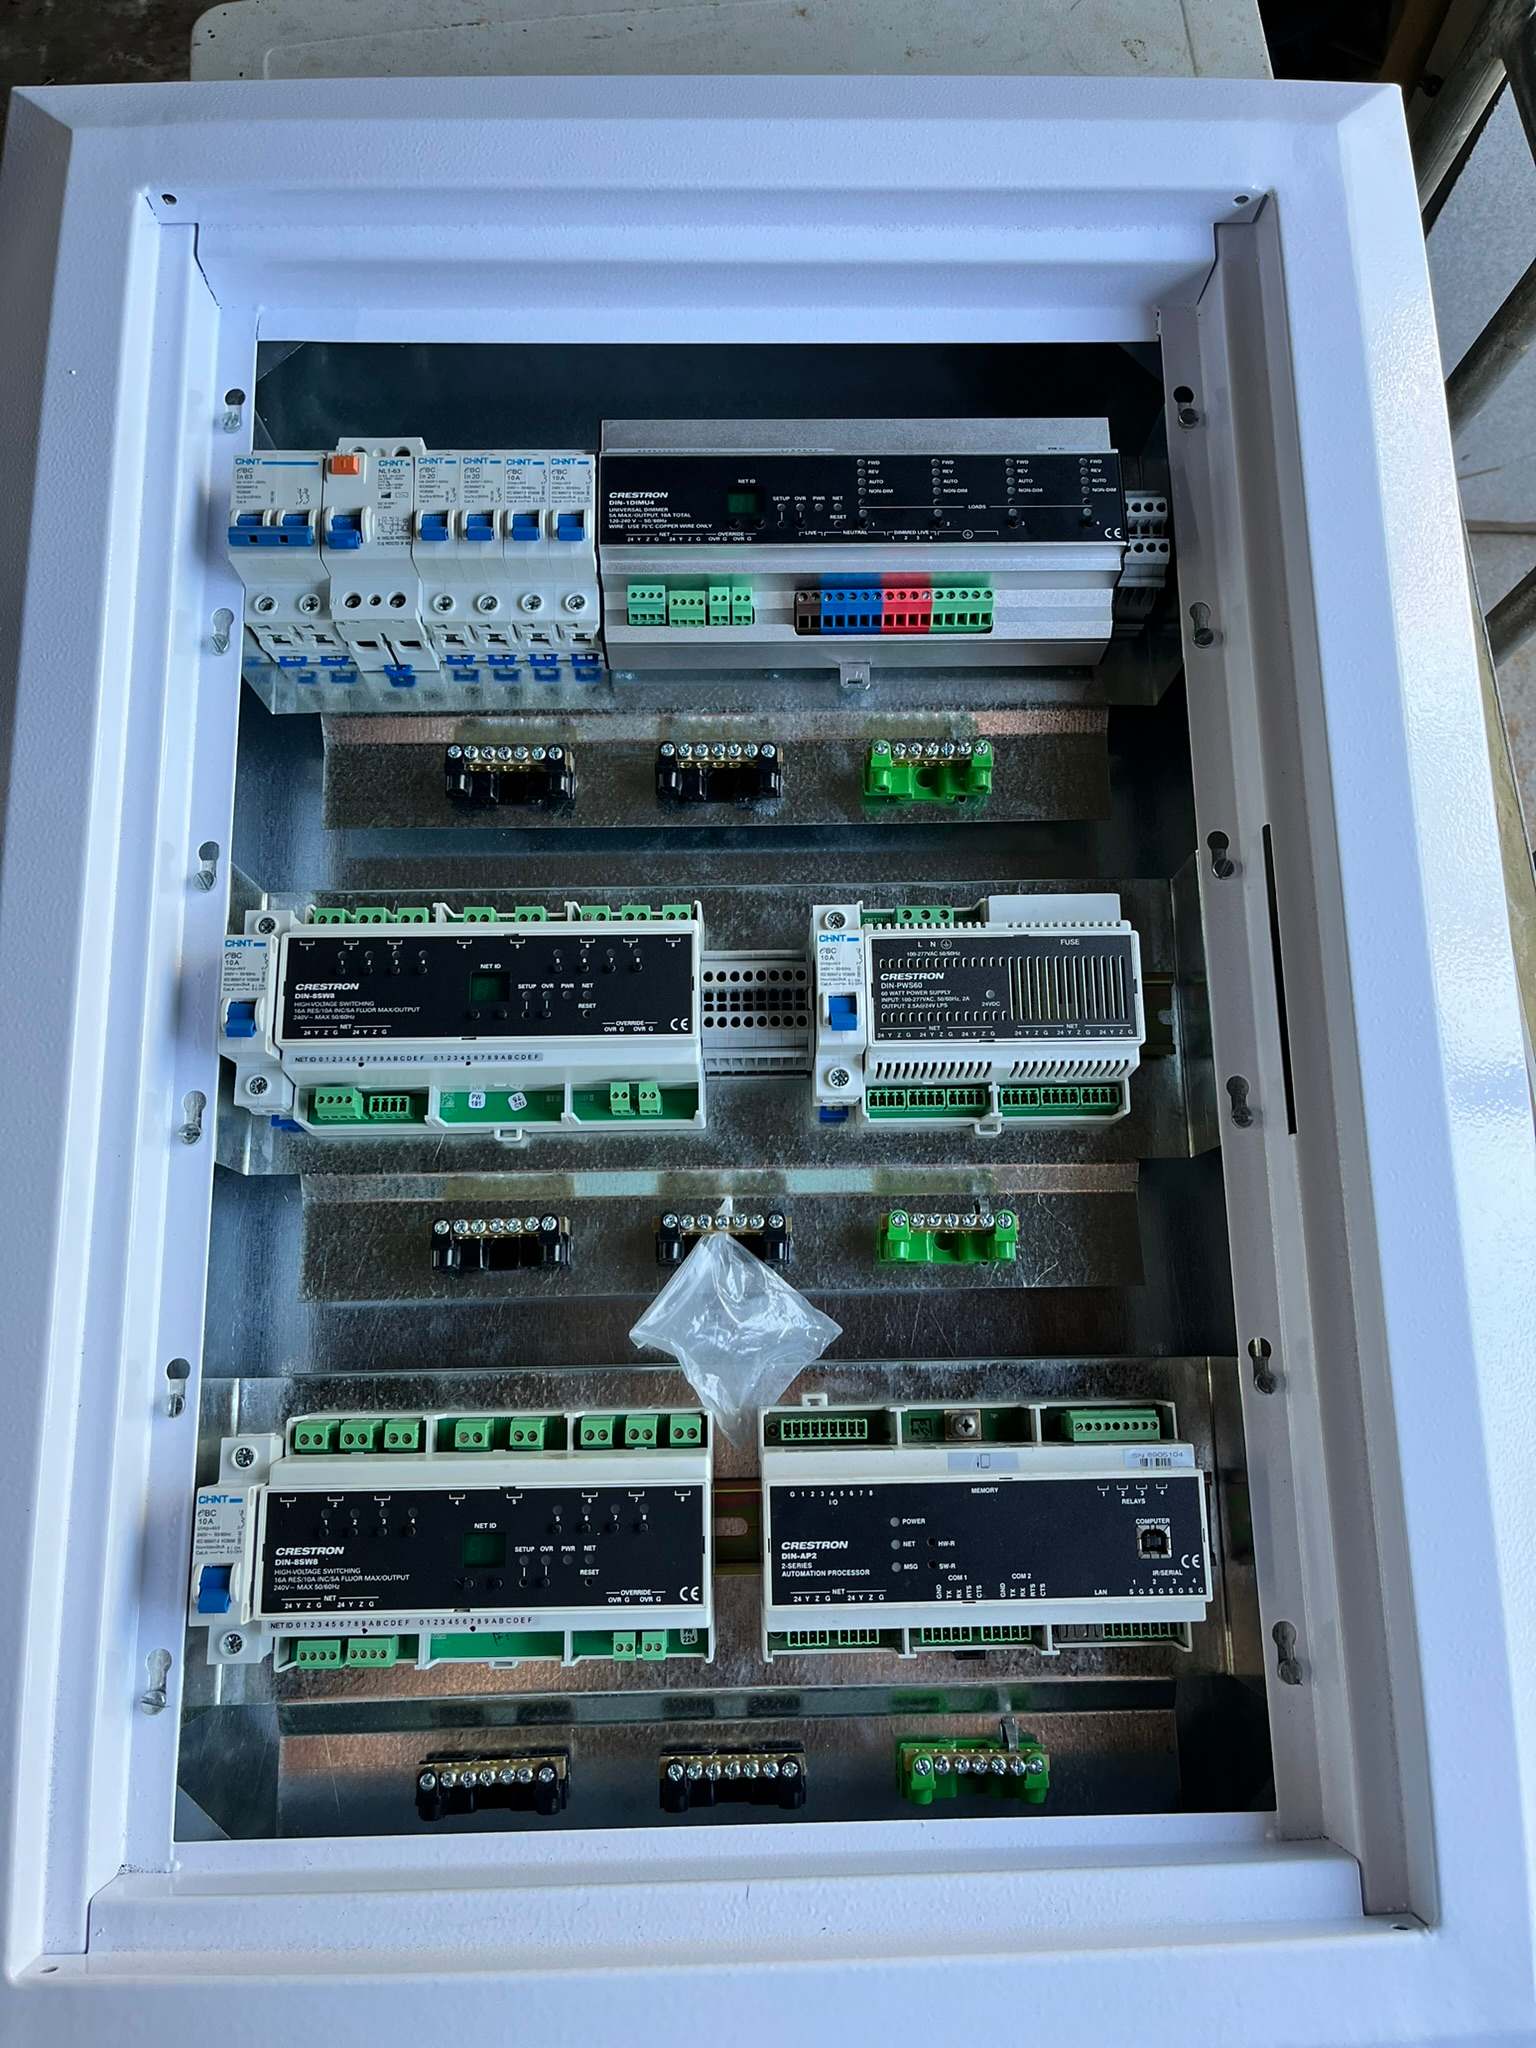
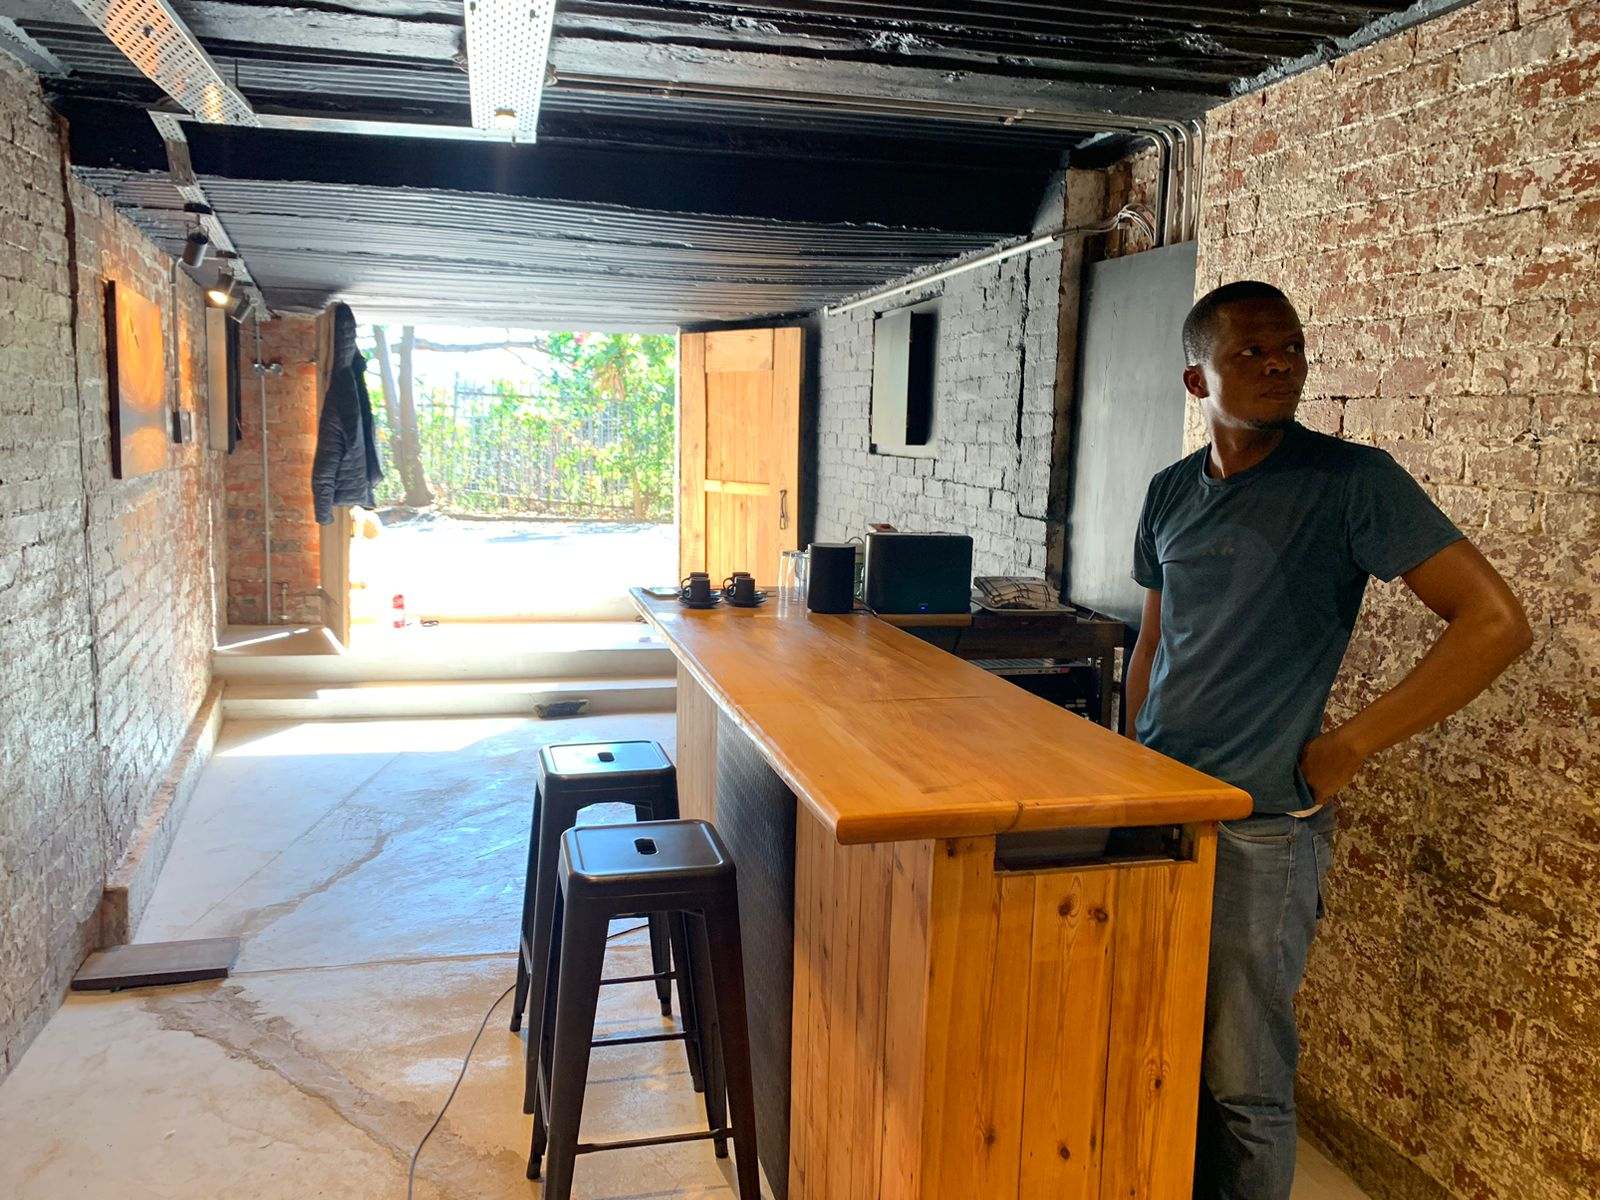
The equipment rack was built into the bar so the room stayed clean while the system remained serviceable. This is where the quality of an installation often reveals itself: labelling, terminations, ventilation and access.
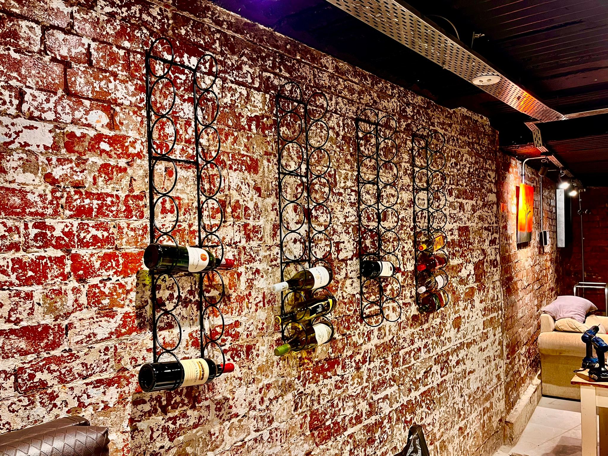
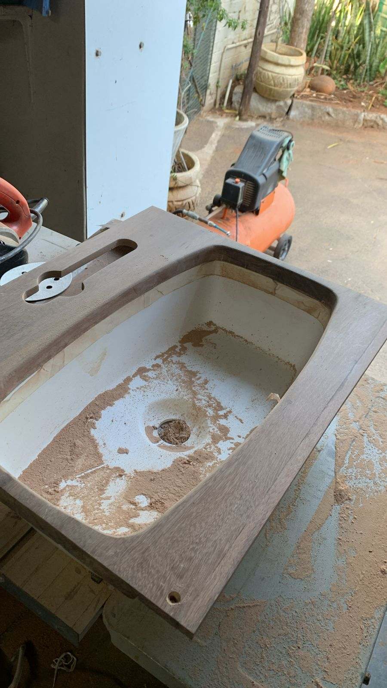
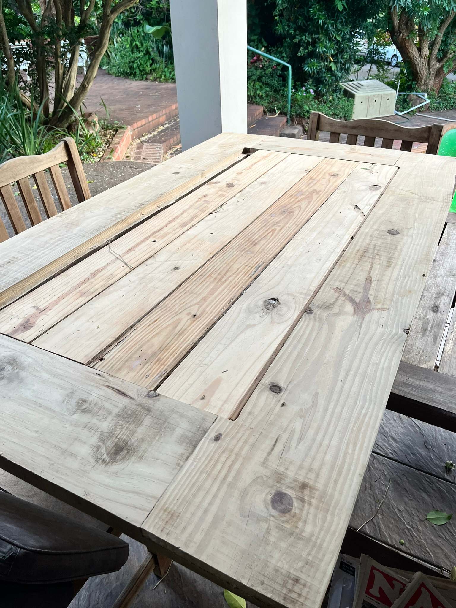
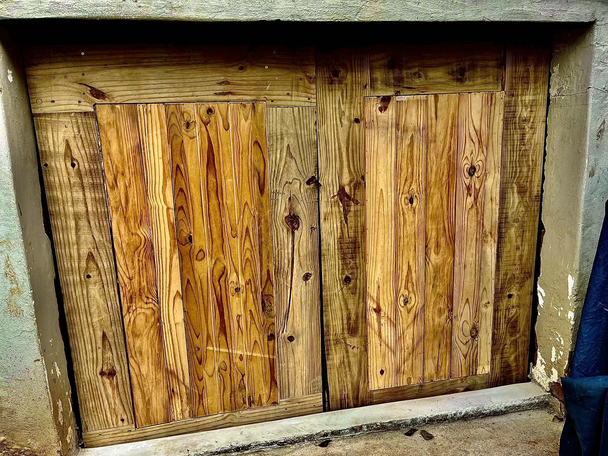
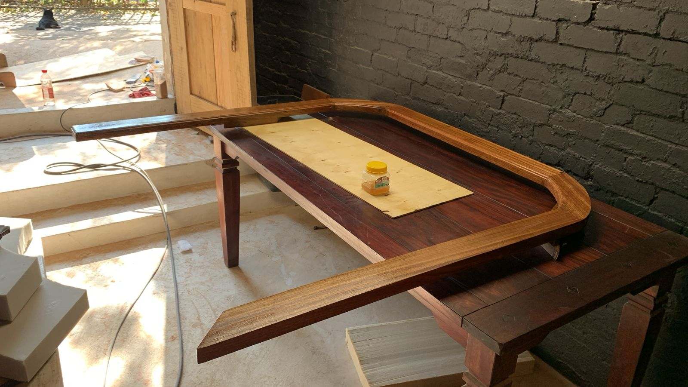
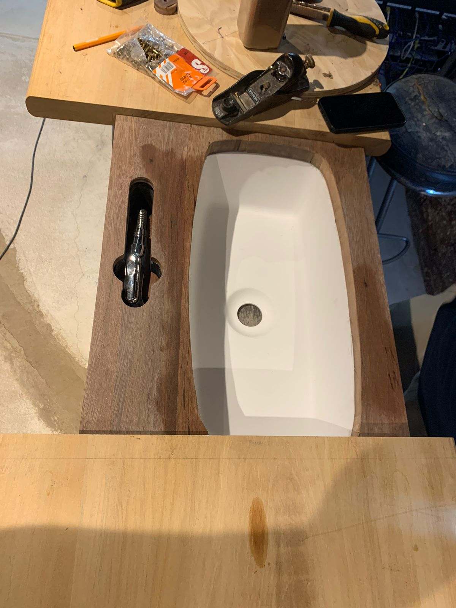
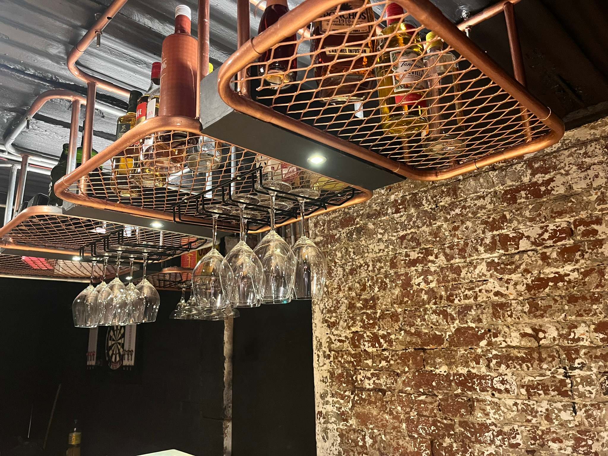
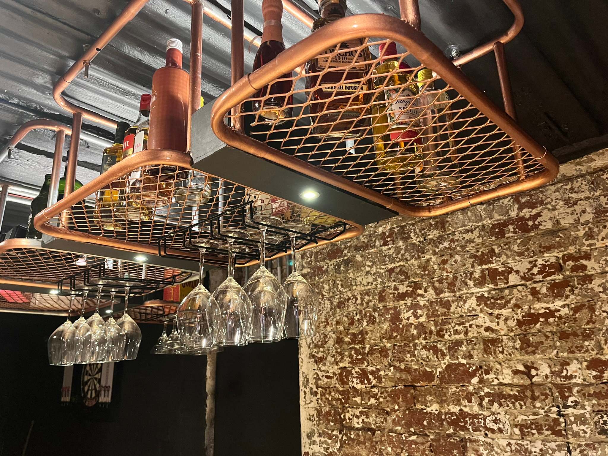
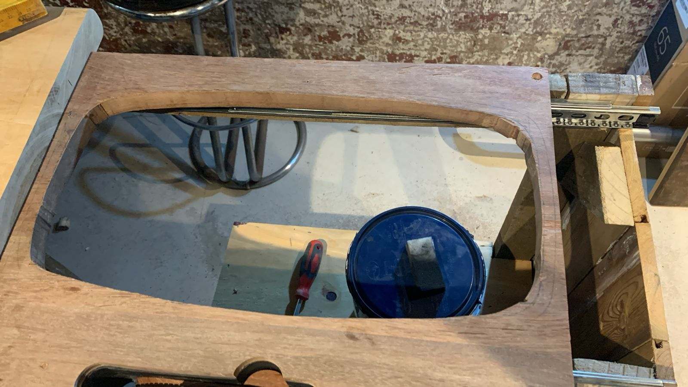
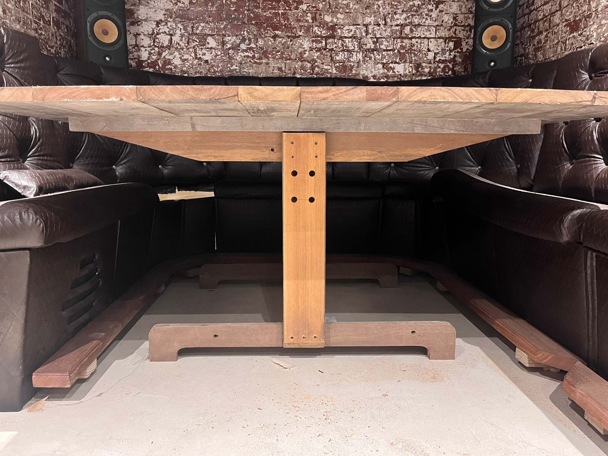
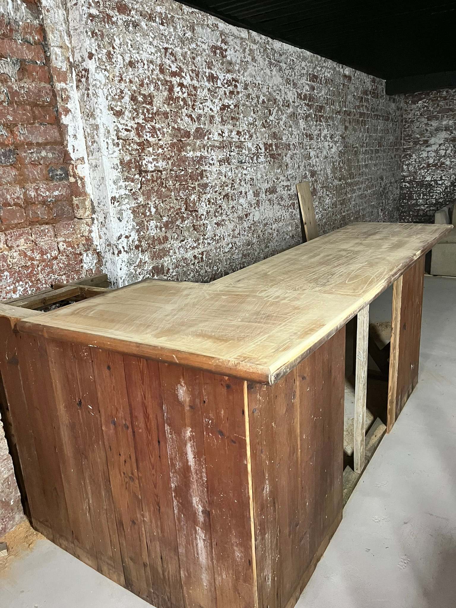
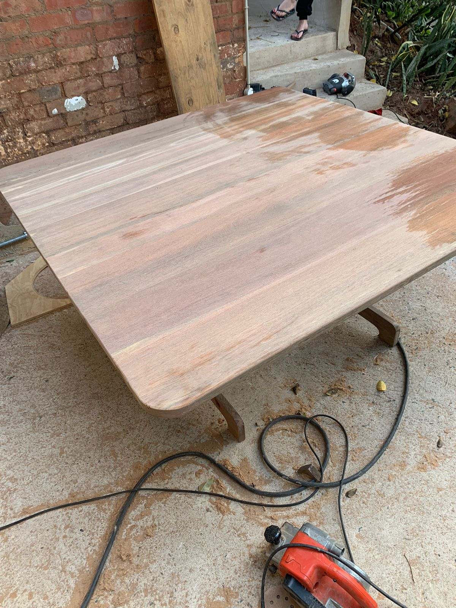
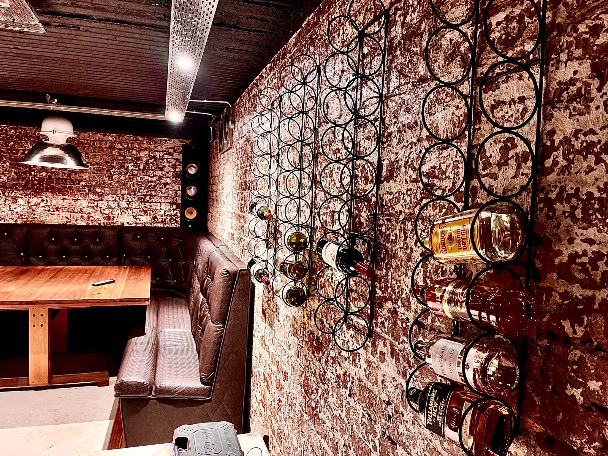
Reclaimed timber, custom racks, wine storage, glass racks and table construction all had to live with the technology. The room became a practical demonstration of how AV planning affects interior detailing.
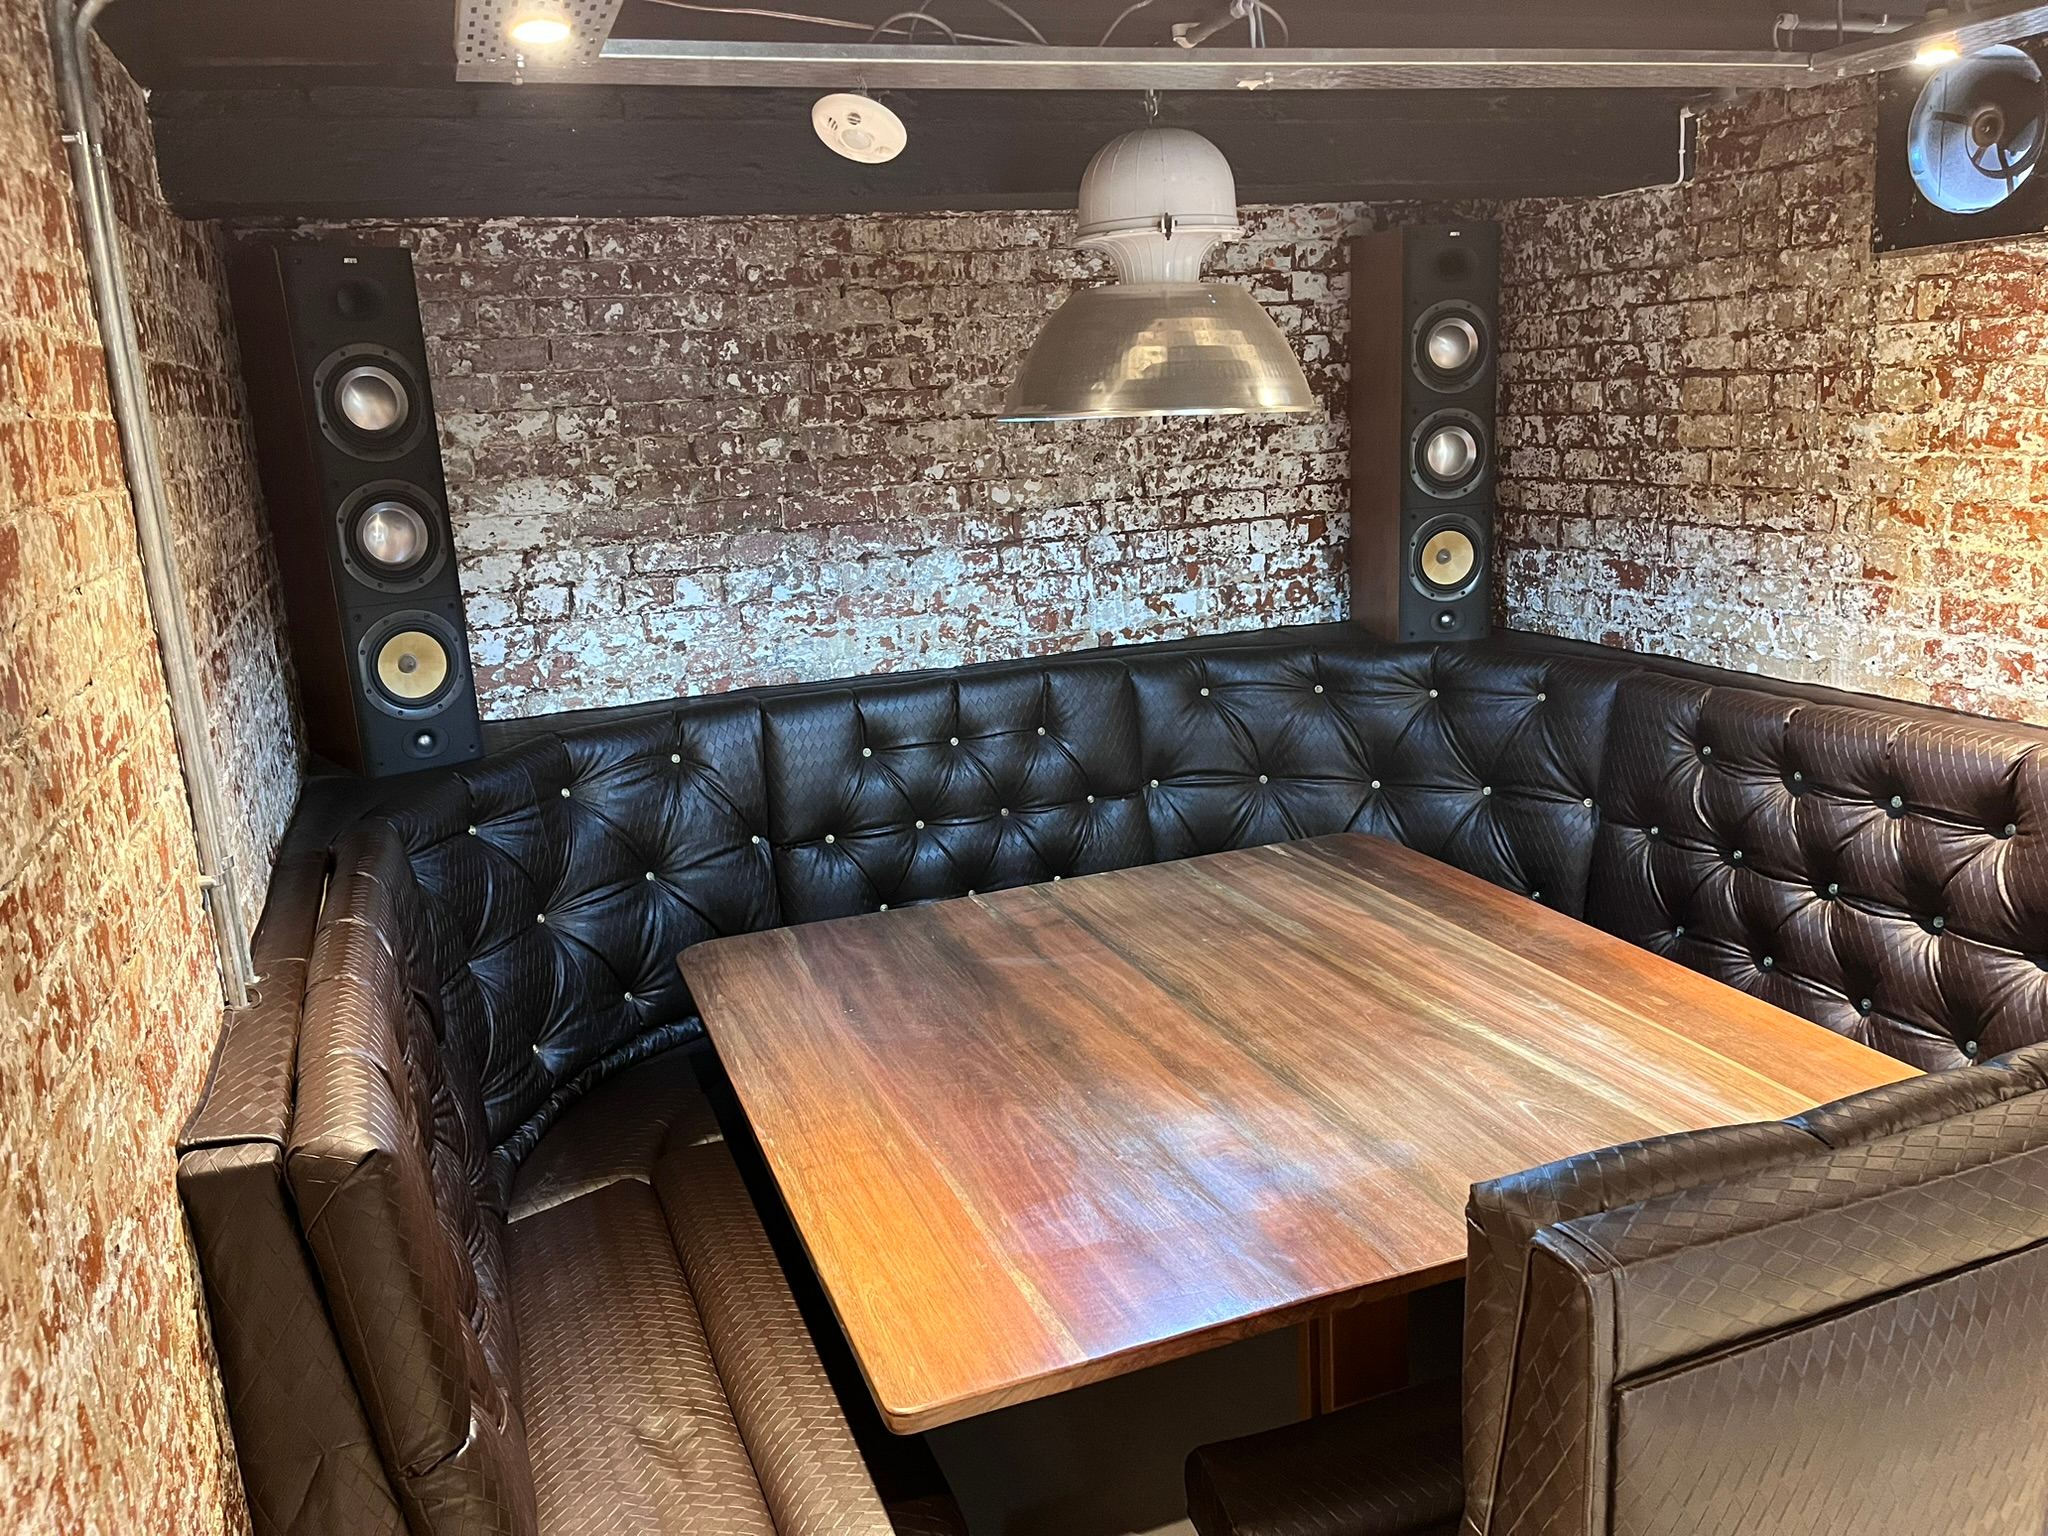
Motorised furniture and hidden features were tested through real prototypes, not imagined on paper. That development process is part of the skill: try, measure, adjust and only then make it feel simple.
Hidden technology
Hidden speakers, concealed equipment, motorised details and clean finishes only work when the maintenance path is considered from the start. In this room, even the decorative choices had to answer practical questions: how does air move, where does the cable go, how is the device reached later and what happens when the room changes?
That same thinking applies to client homes. A beautiful room should not become a technical trap for the next technician or the owner.
The details that make the room believable
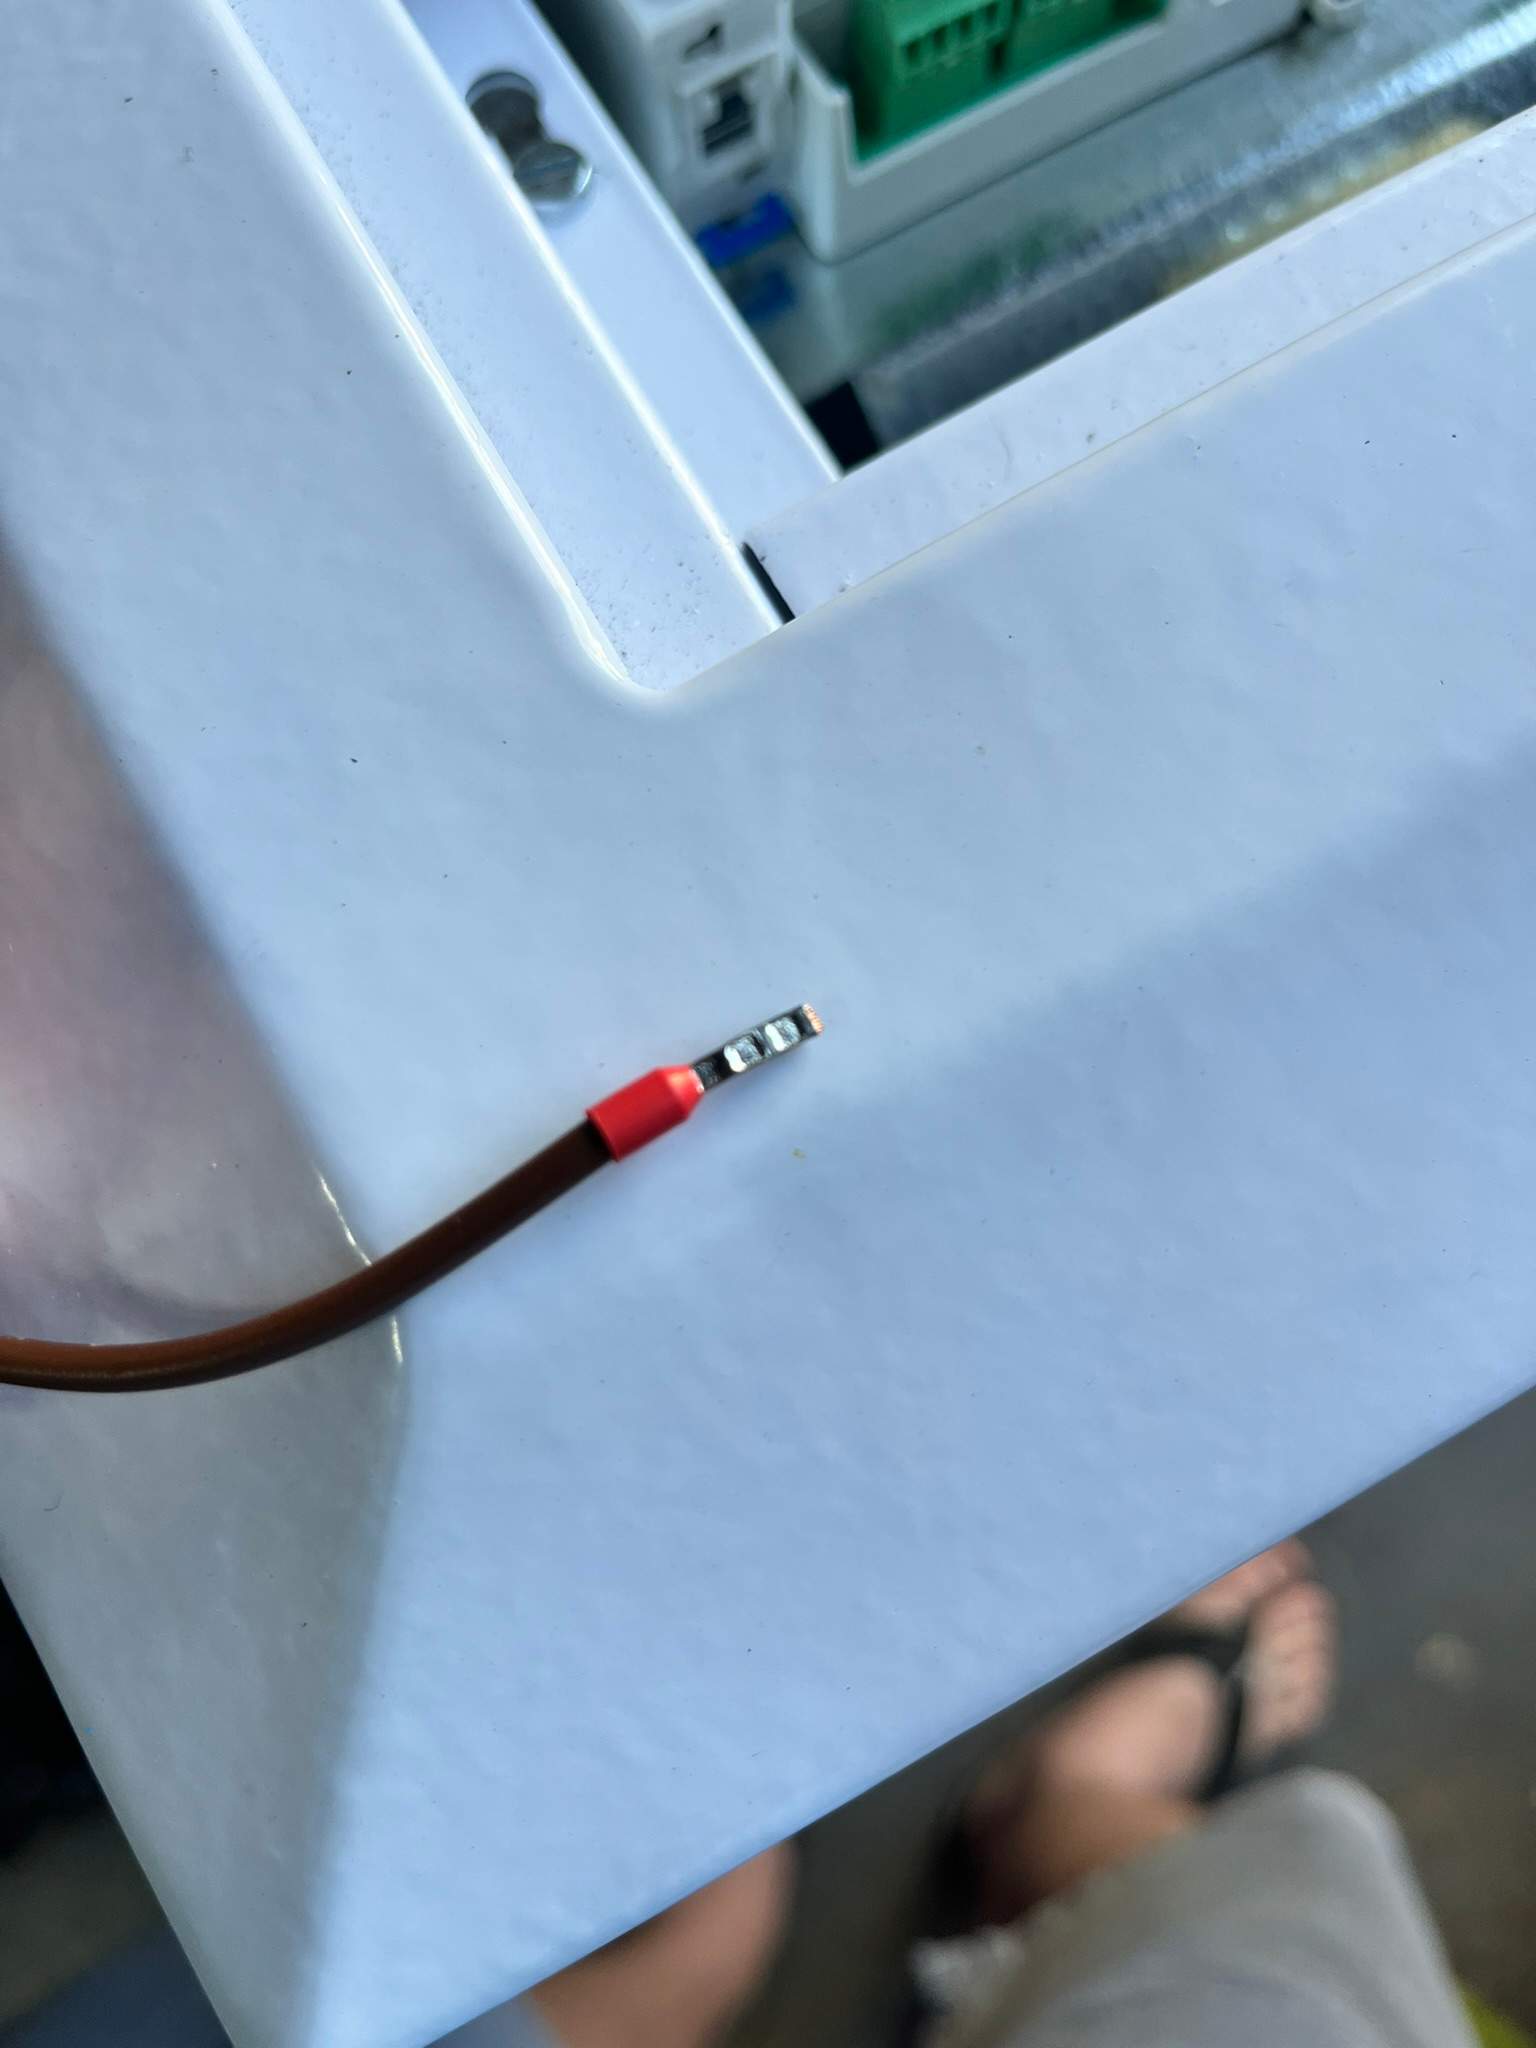
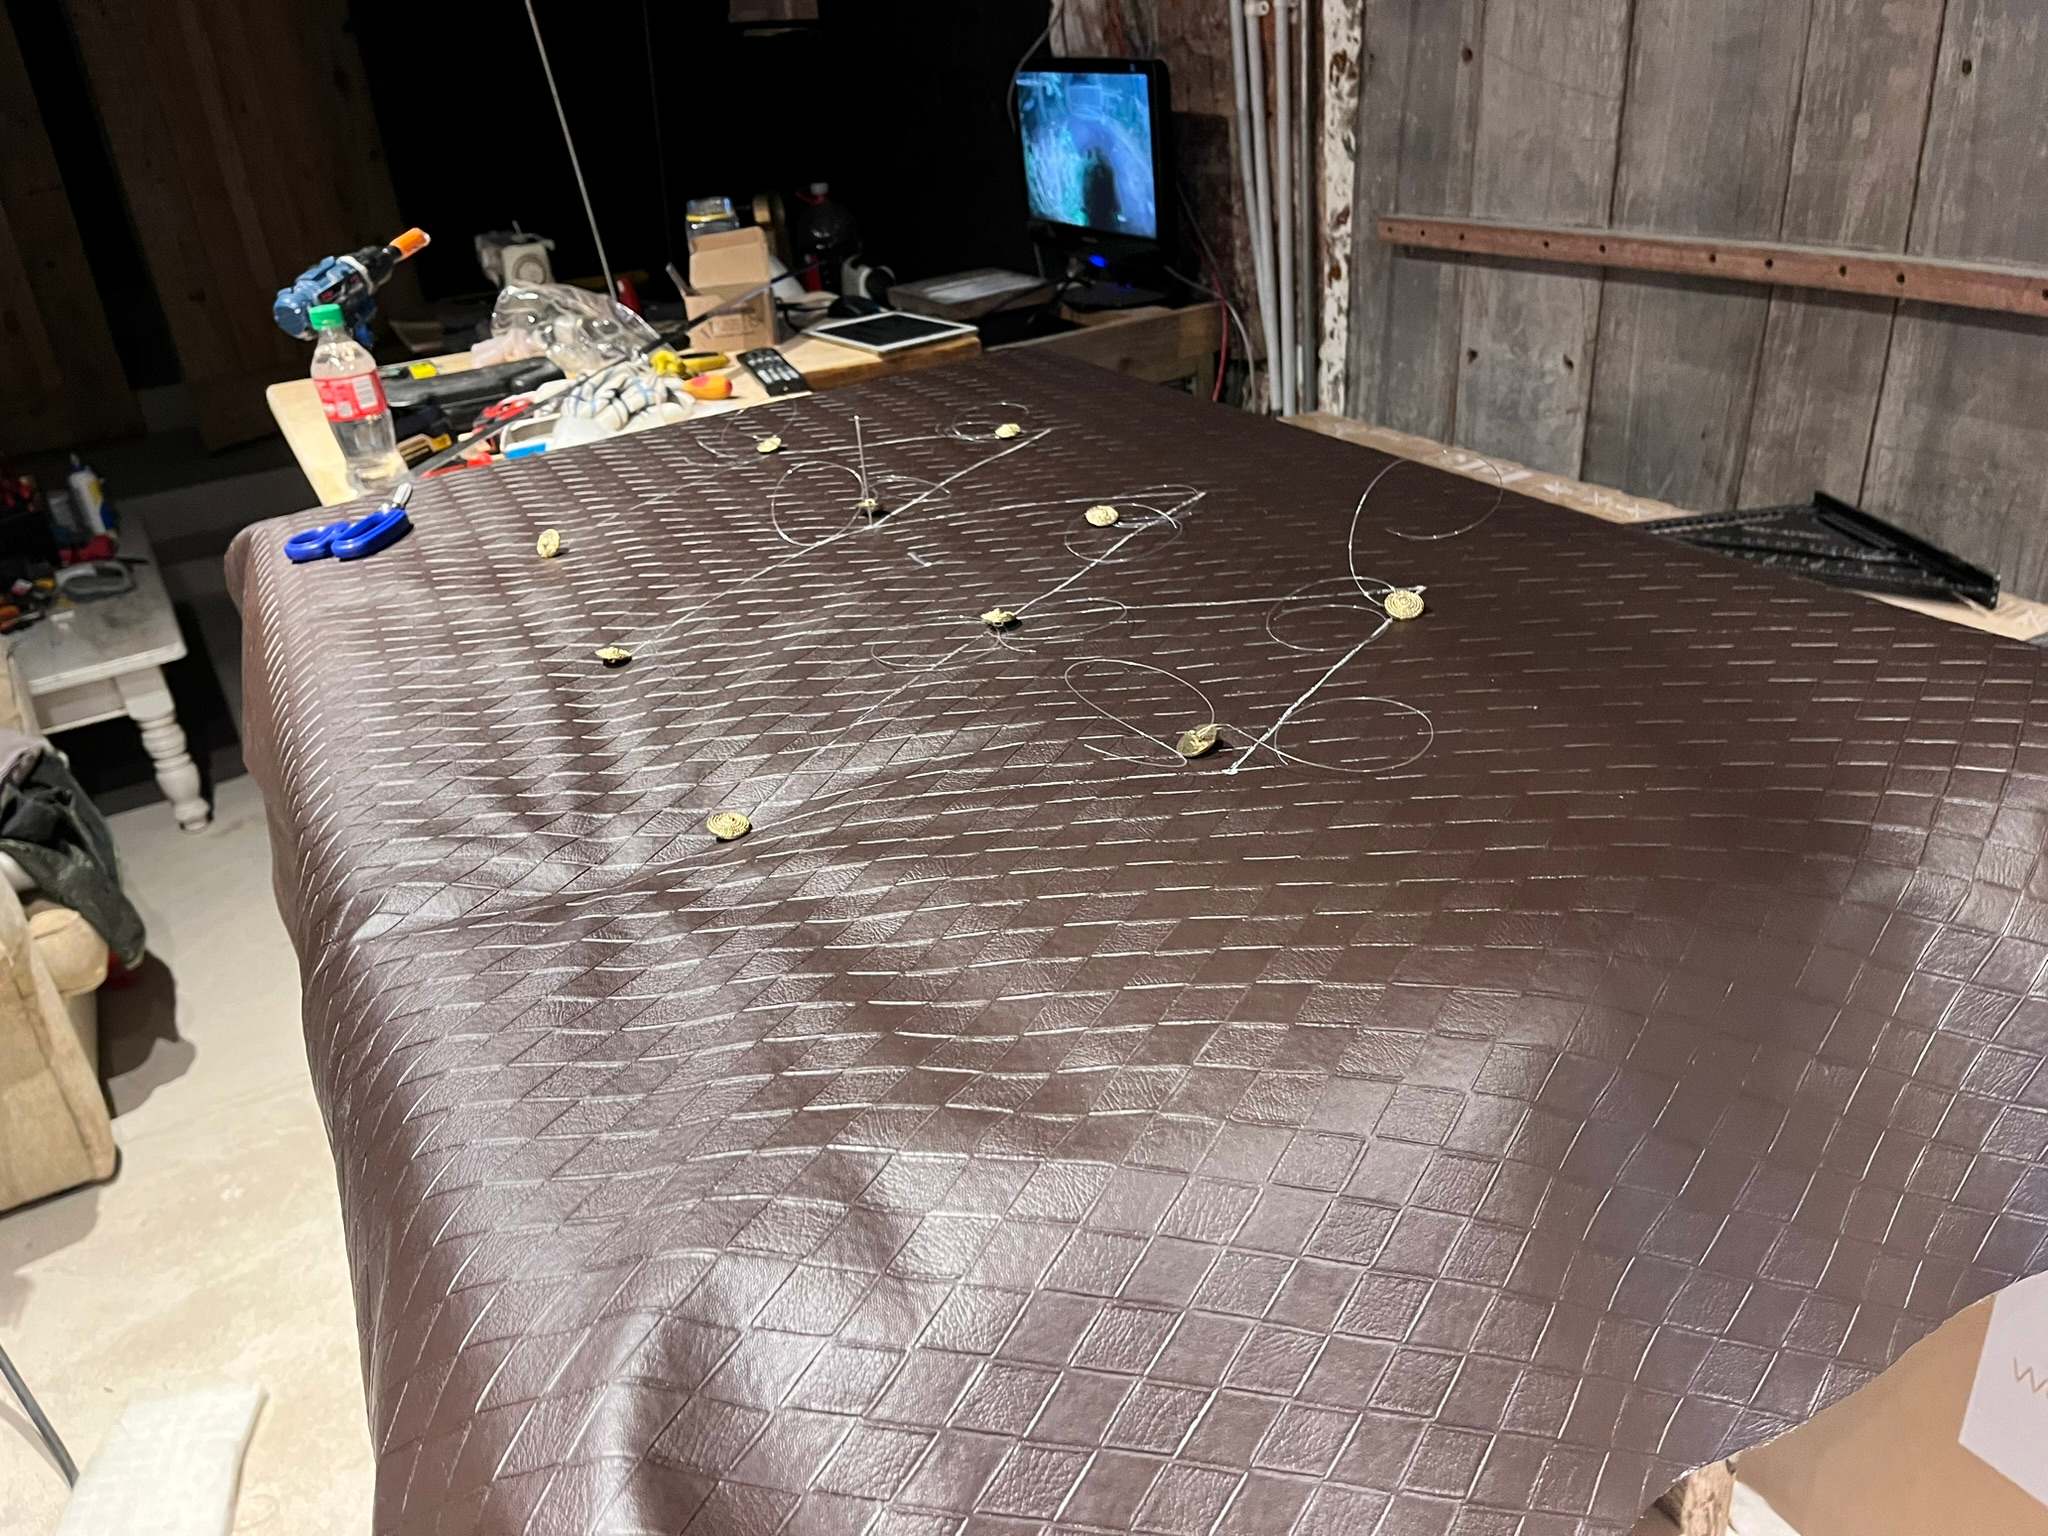
The project became a useful demonstration of range. Some days were spent on control logic and rack wiring; other days were spent shaping timber, stitching cushions and adjusting physical details until the room felt right.

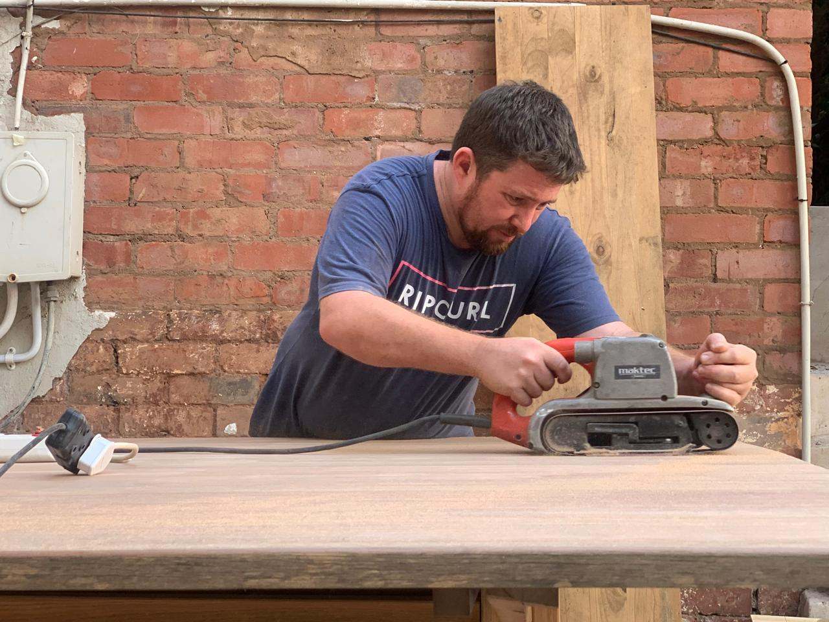
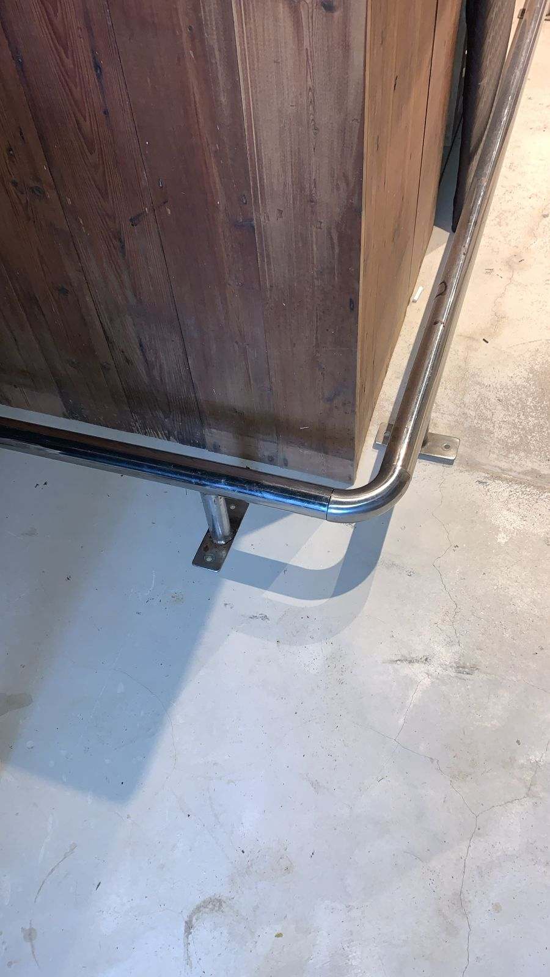
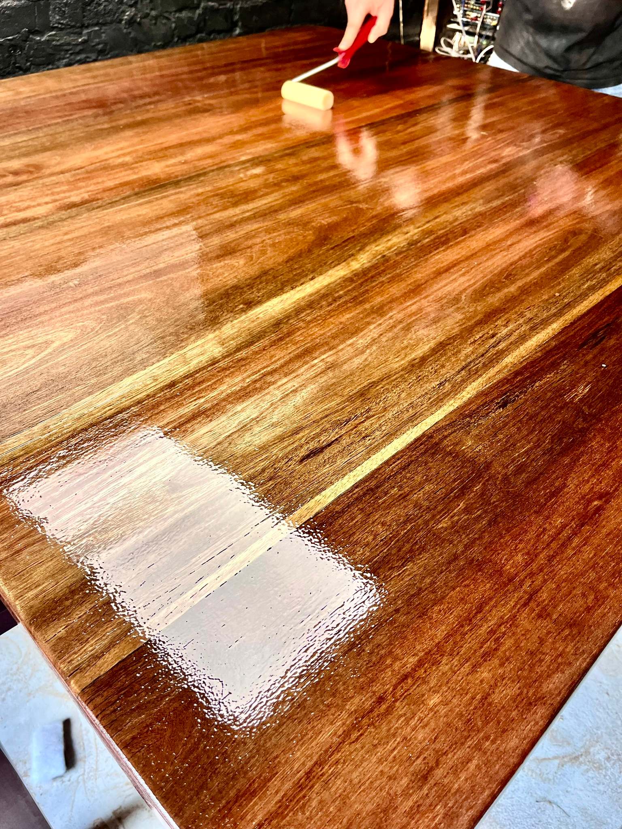
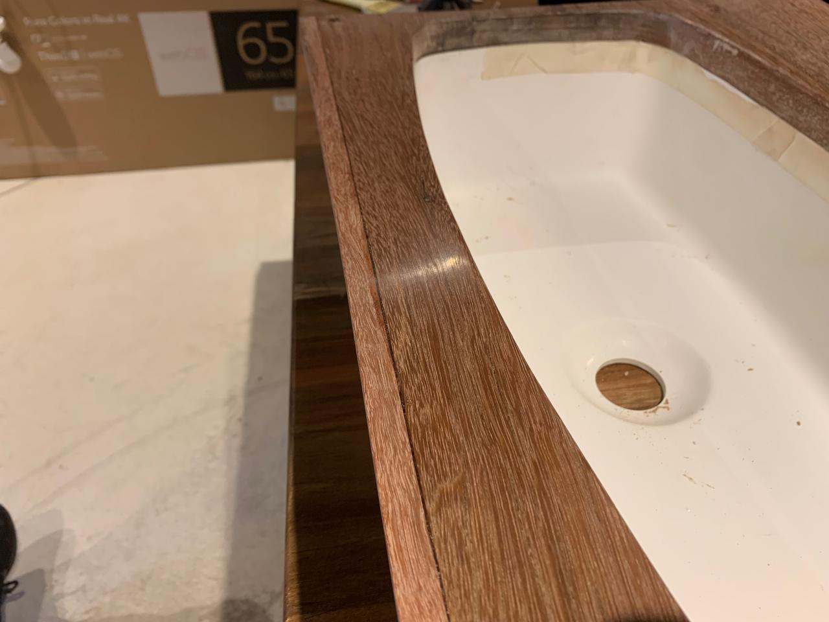
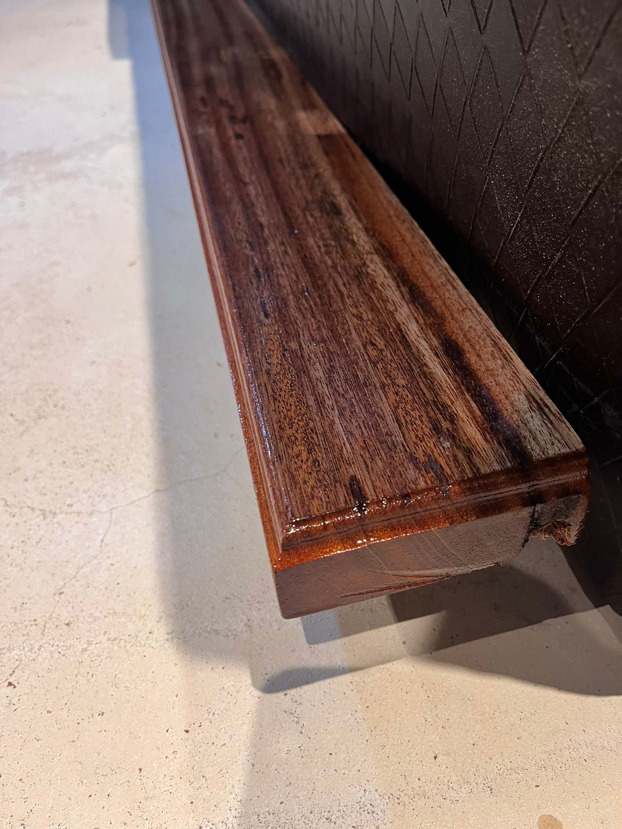
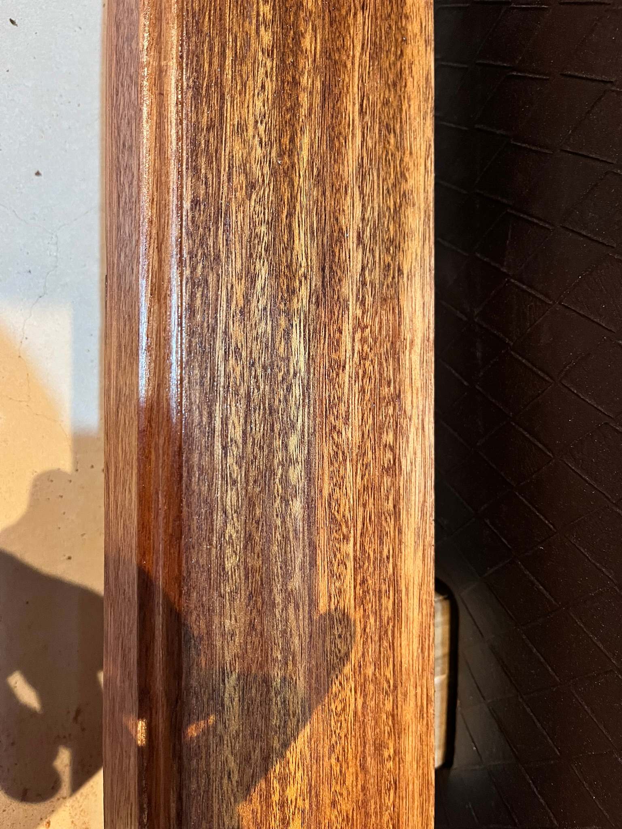
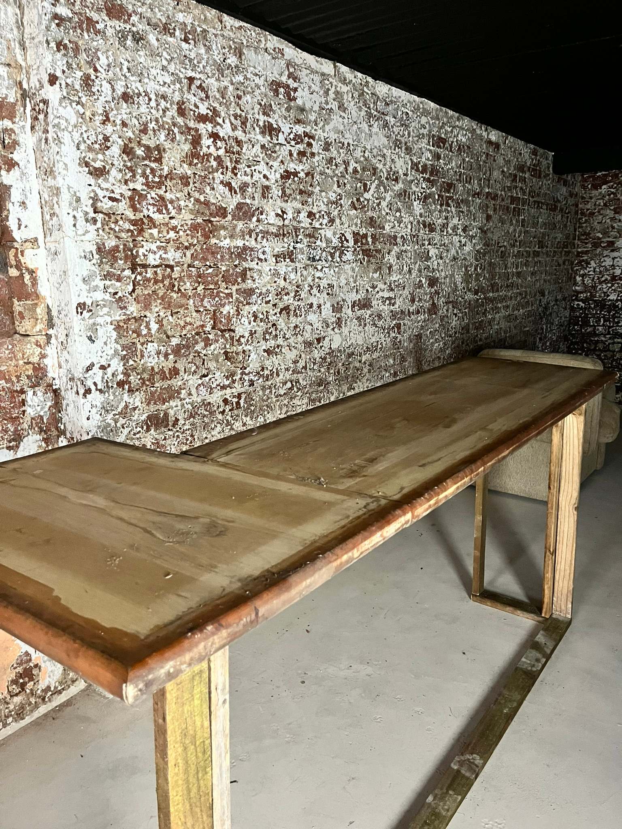
The bar, table and counter surfaces were sanded and varnished by hand, because the room had to feel resolved as a living space, not only wired as a technology demo.
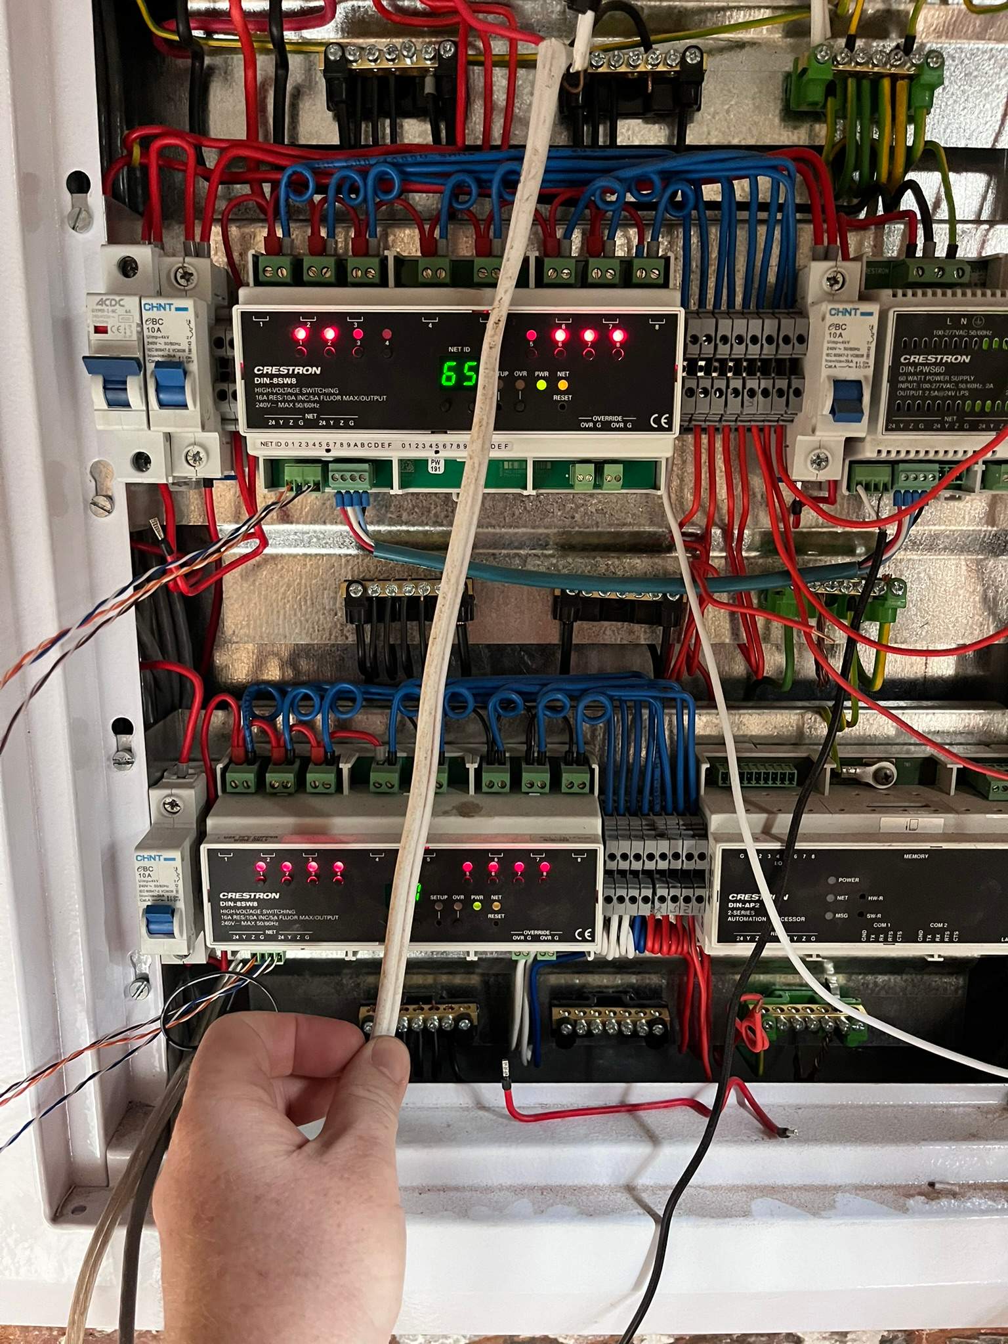
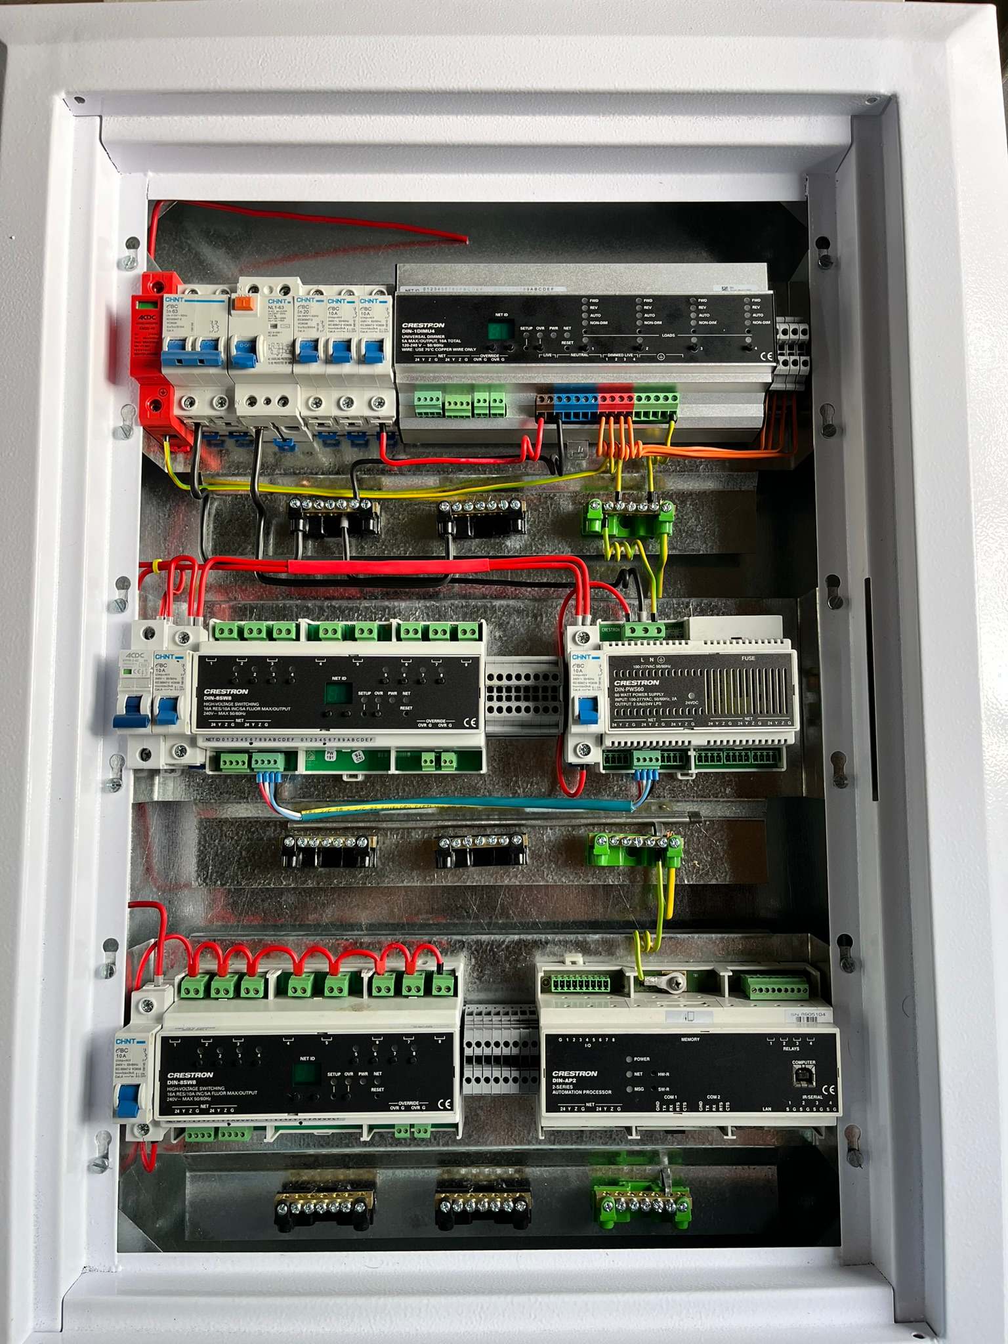
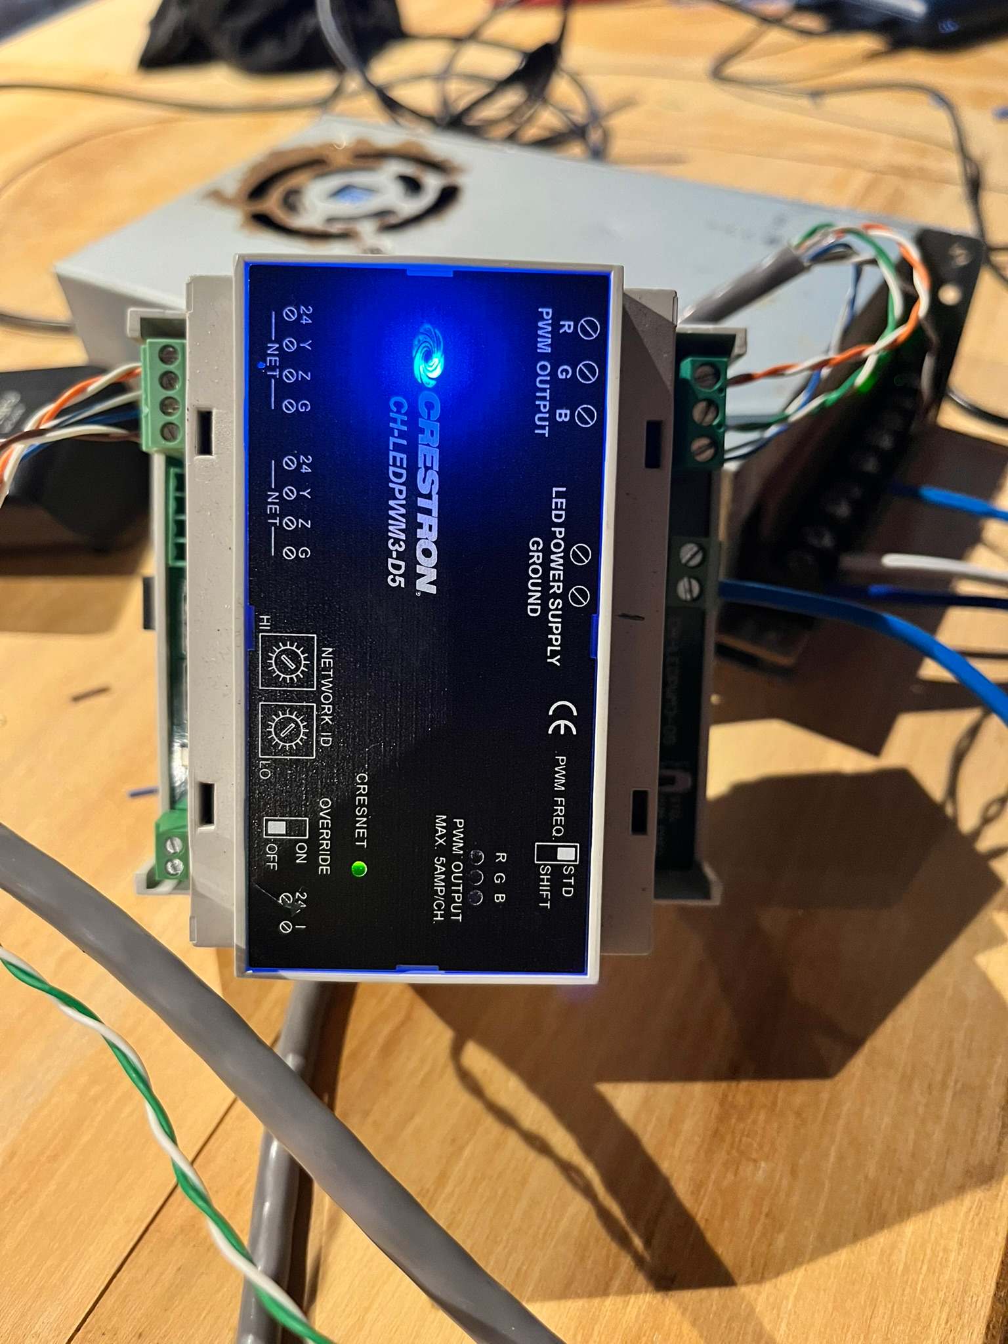
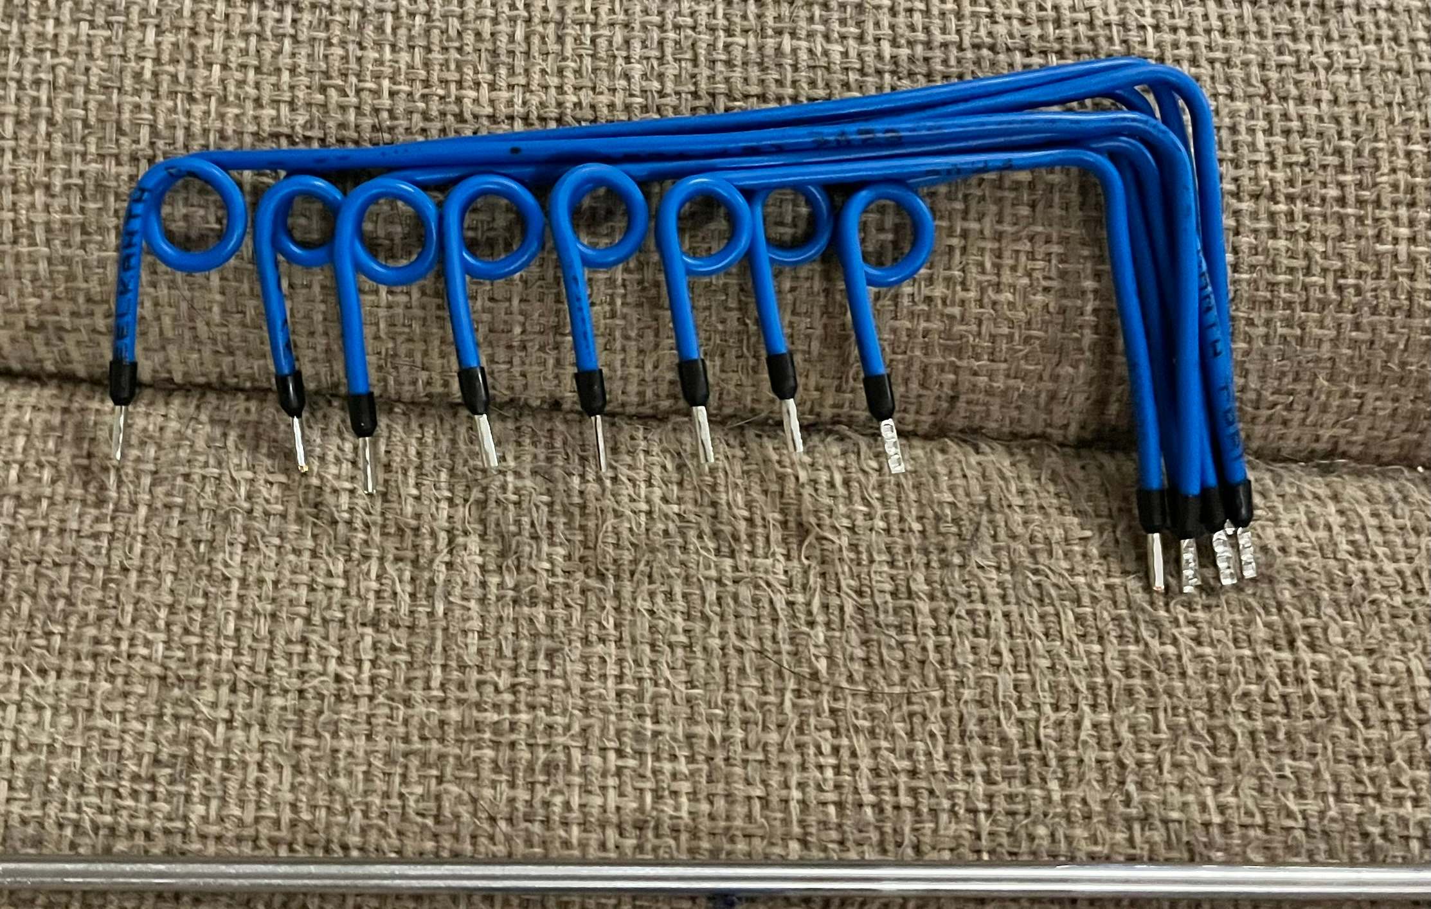
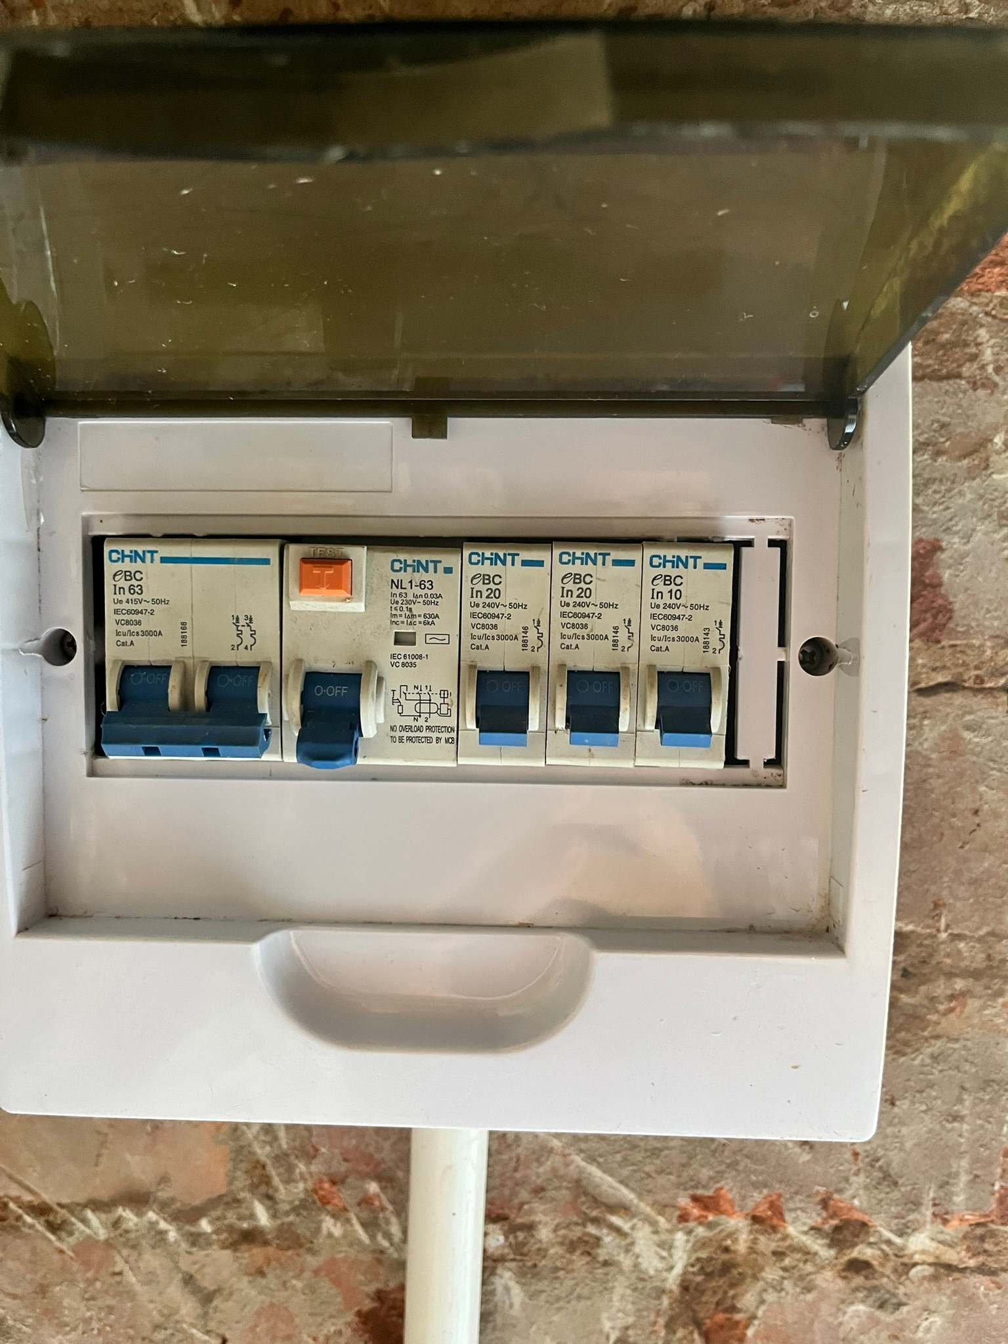
This Crestron lighting panel was still being wired and tested when the photograph was taken. Even at this stage, the important work is planning clear routes, serviceable terminations and a layout that can be properly dressed, labelled and fault-found later.
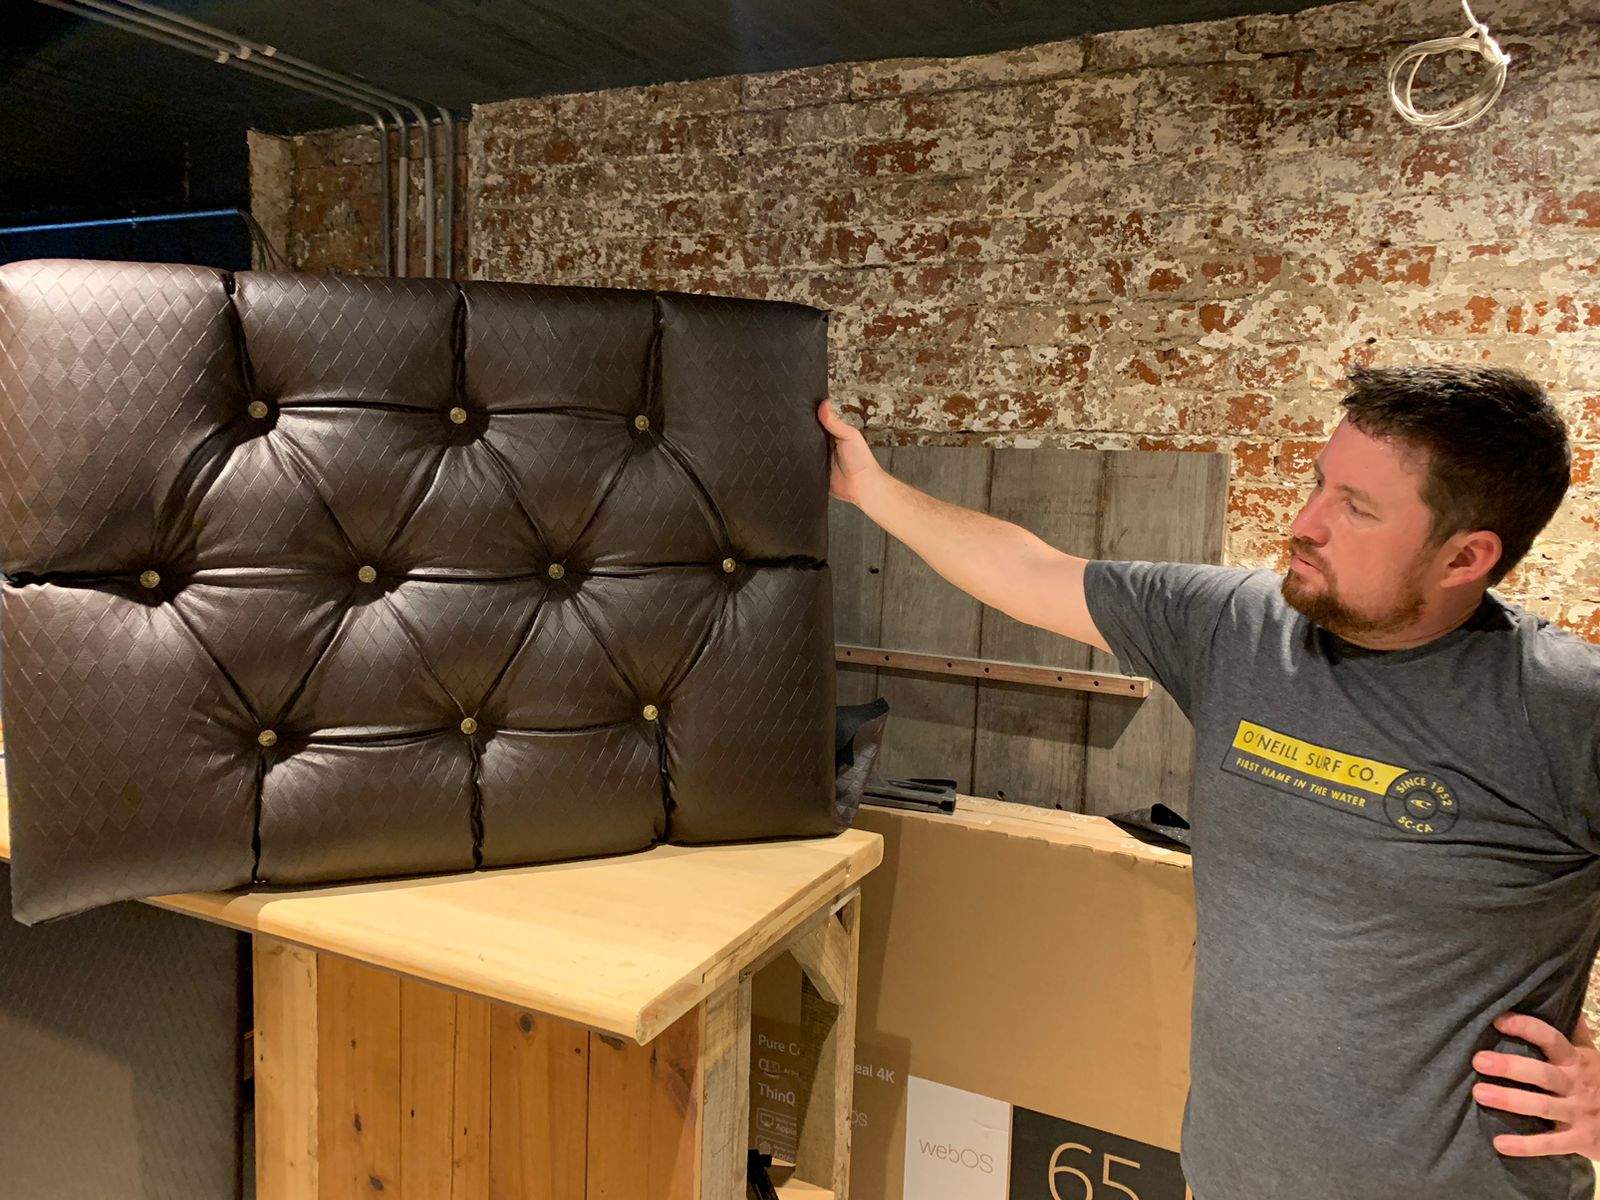
The seating, upholstery, subwoofer ventilation and table geometry were developed together so the room could work for listening, viewing and entertaining.
Prototype thinking
The moving couch is not here as a gimmick. It is a useful example of how real integration work happens: define the desired behaviour, test the mechanism, find the weak points, adjust the physical design and then make the final user experience feel calm.
That process is exactly what separates thoughtful automation from novelty. The clever part is not the movement; it is knowing when the movement improves the room.
Connected services
Questions
Yes. DG Technologies designs and installs private entertainment rooms, man caves, cinema spaces, audio rooms and Crestron-controlled entertainment environments across Durban and KwaZulu-Natal.
A serious entertainment room considers audio layout, viewing position, lighting scenes, ventilation, network stability, control, rack access and long-term maintenance before the finishes are locked in.
Yes, if the design respects the building and plans the infrastructure properly. Cable routes, service access, lighting control, audio placement and ventilation need to be solved before the room is dressed.
Crestron allows lighting, audio, video, fans, exterior lighting and room scenes to be controlled from one reliable interface instead of leaving the owner with separate remotes and apps.
Yes. The best result comes when the AV team, architect, interior designer, electrician and cabinetmaker coordinate early, especially around speaker locations, TV walls, rack space, conduits and access panels.
Complete build archive
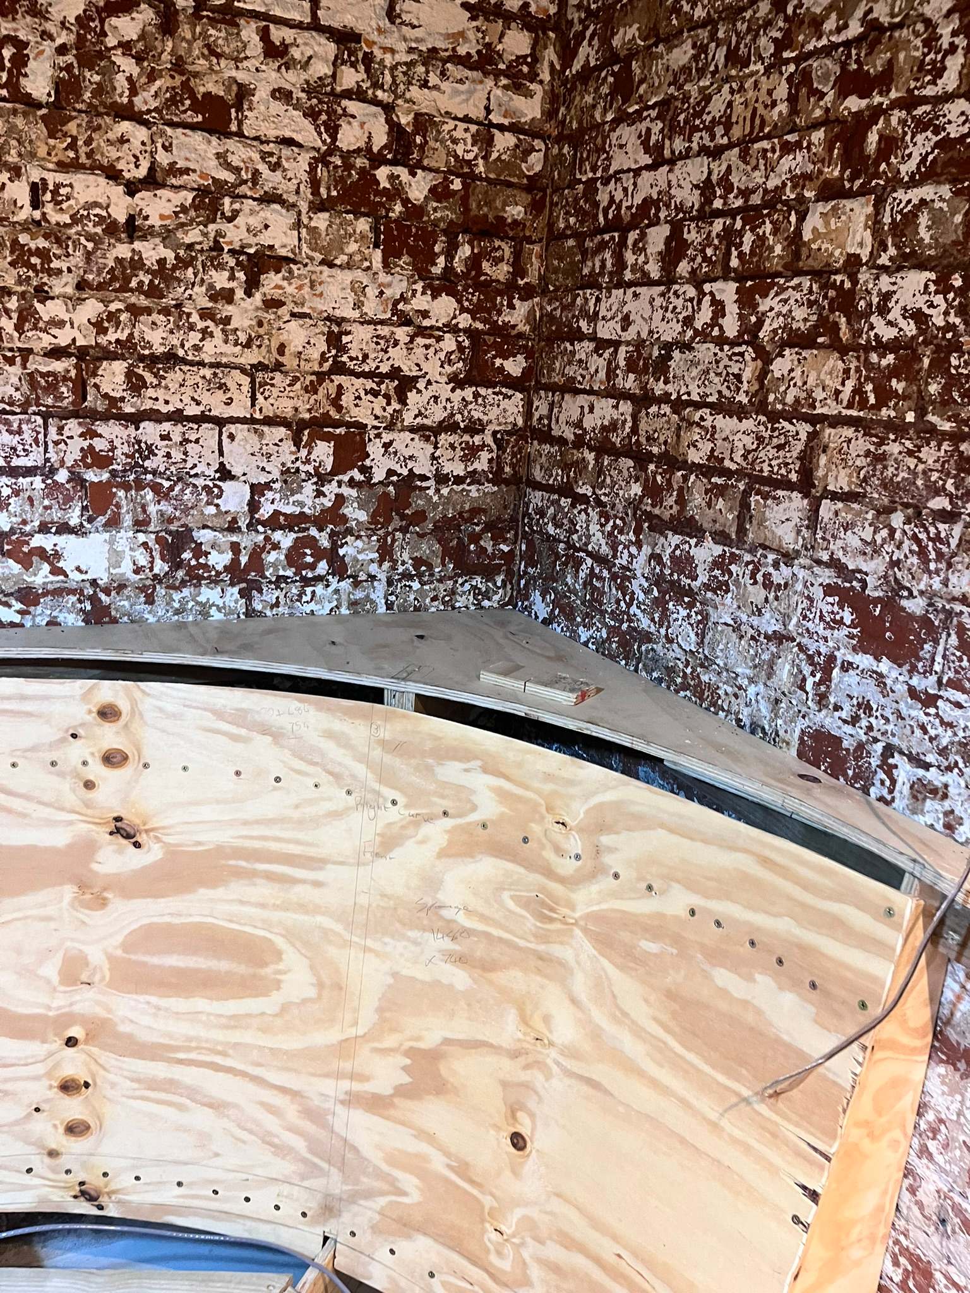
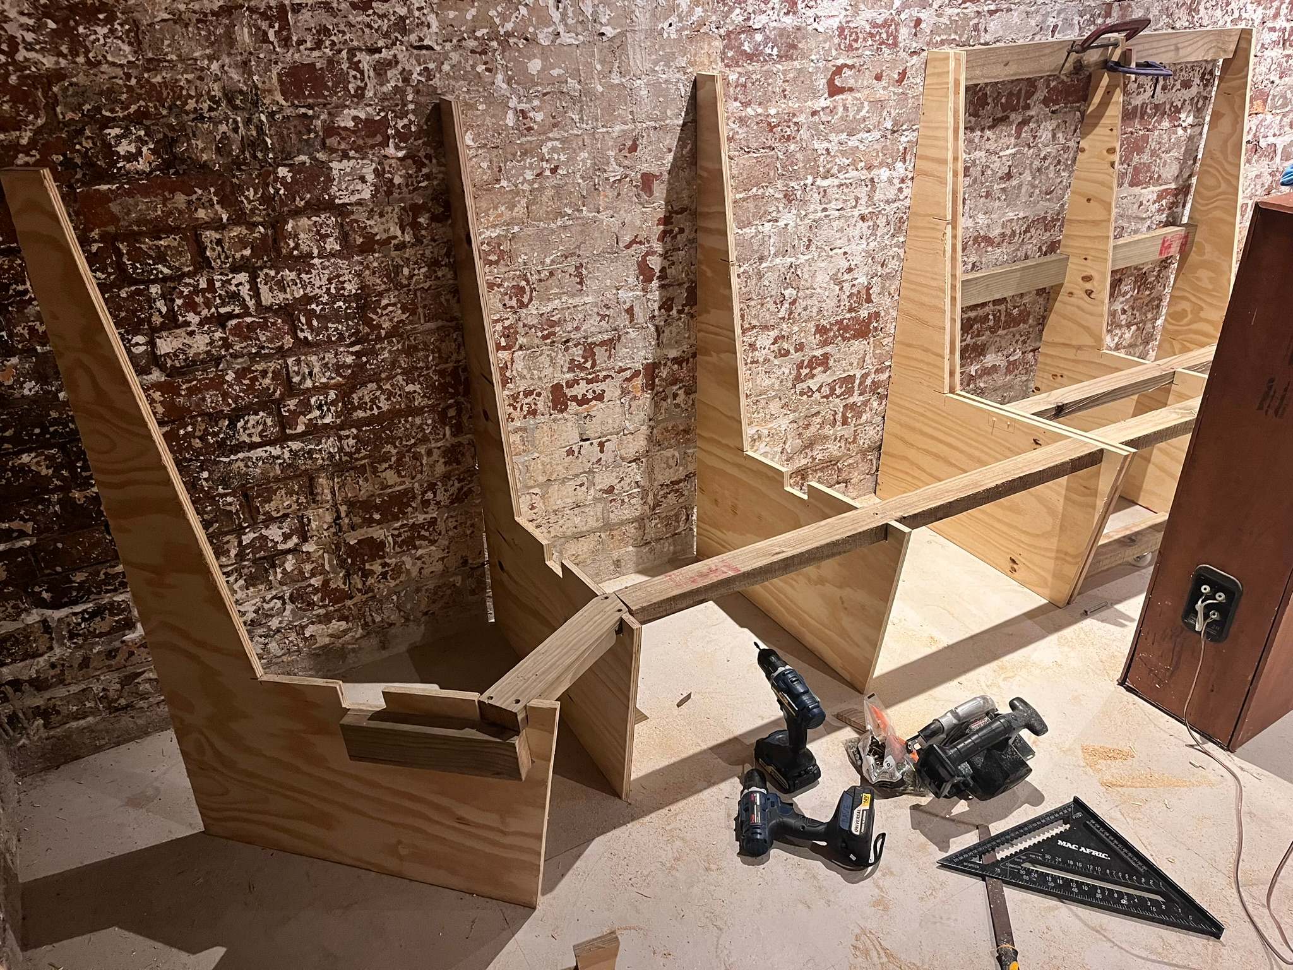
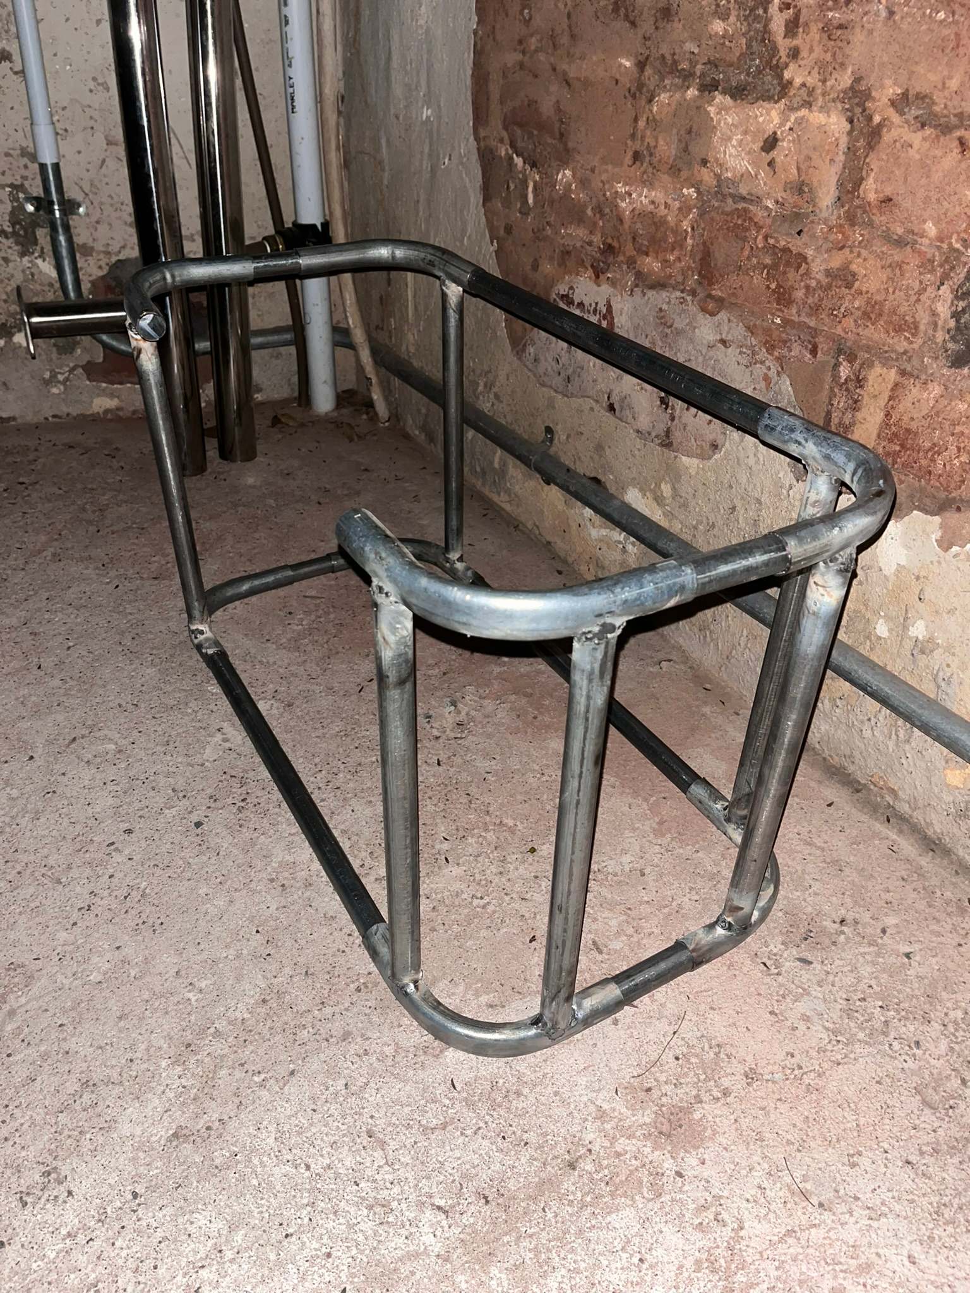
These additional stills document the real work behind the room: brickwork, cable tray, cabinetry, rack construction, timber, seating, lighting, Crestron control, hidden features and the late-night problem solving that made the finished space possible.

Bring DG Technologies in before the finishes are locked. We will help plan the audio, lighting, control, rack location, cabling, ventilation and service access properly.